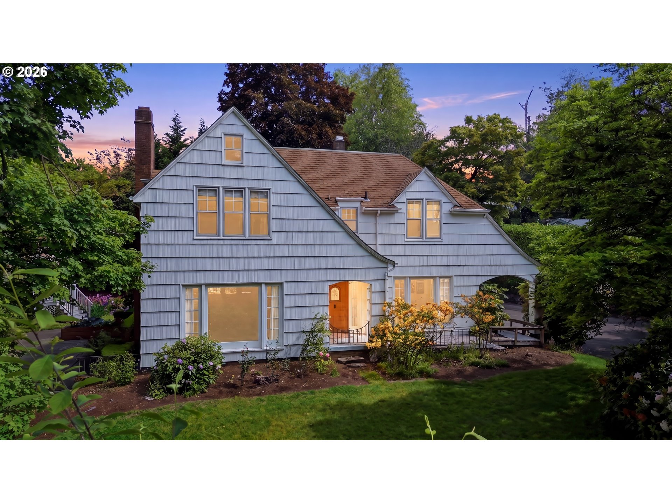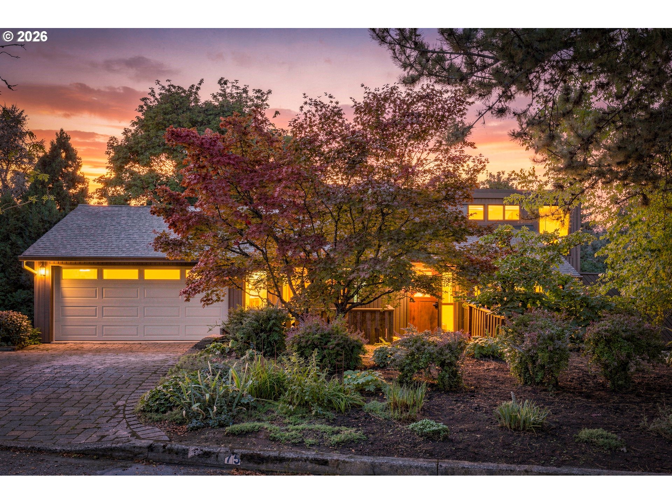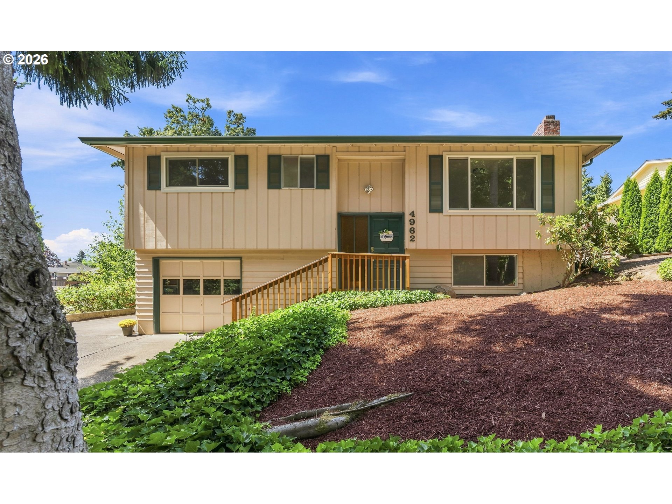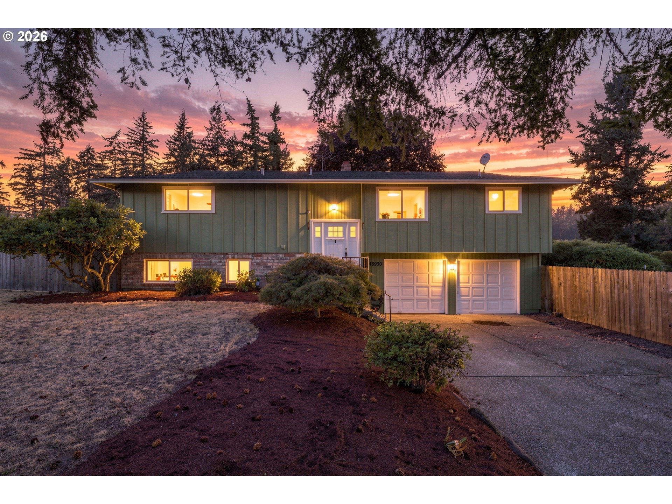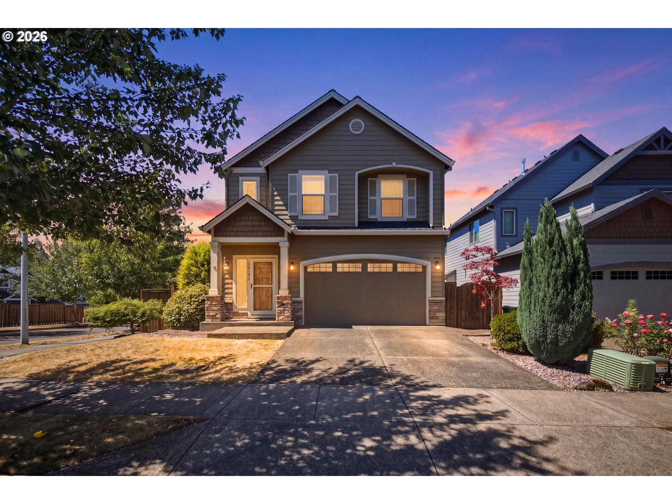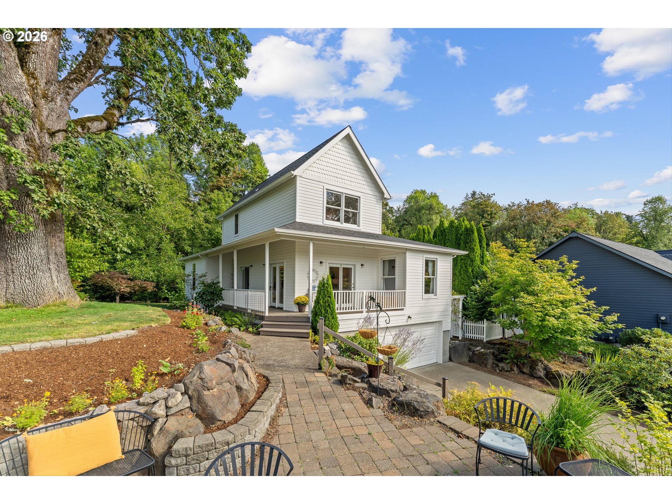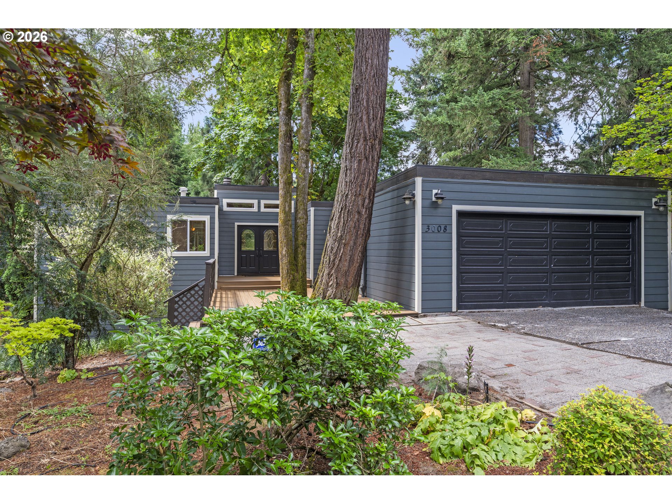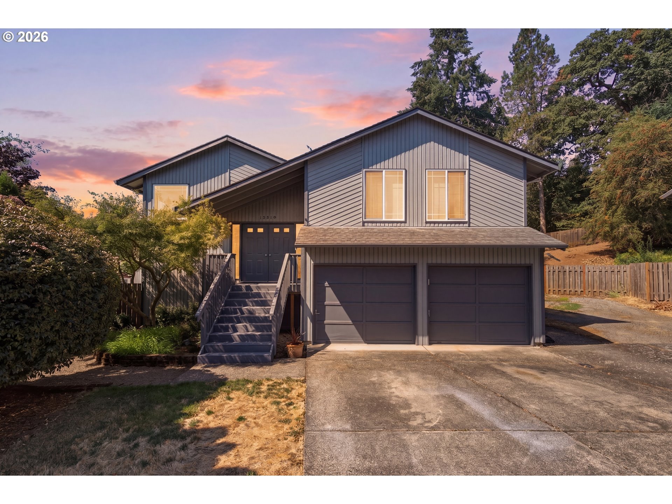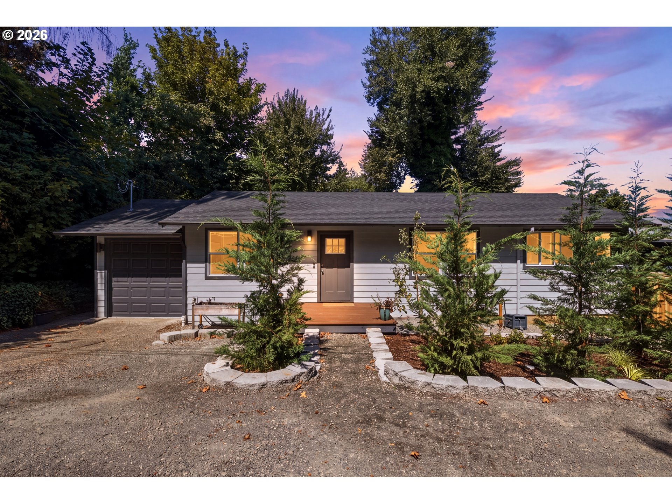
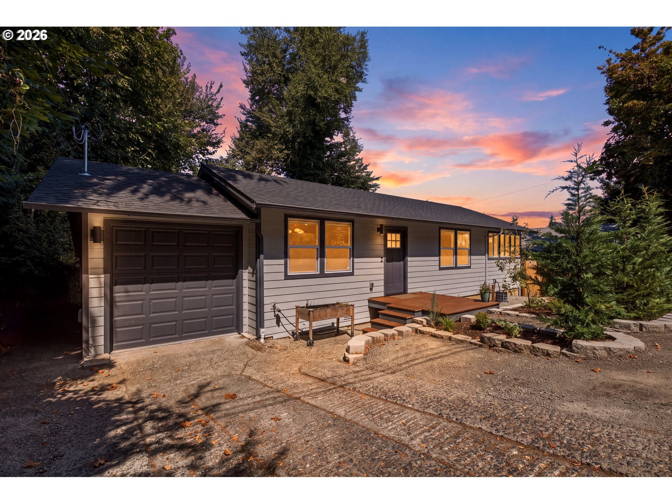
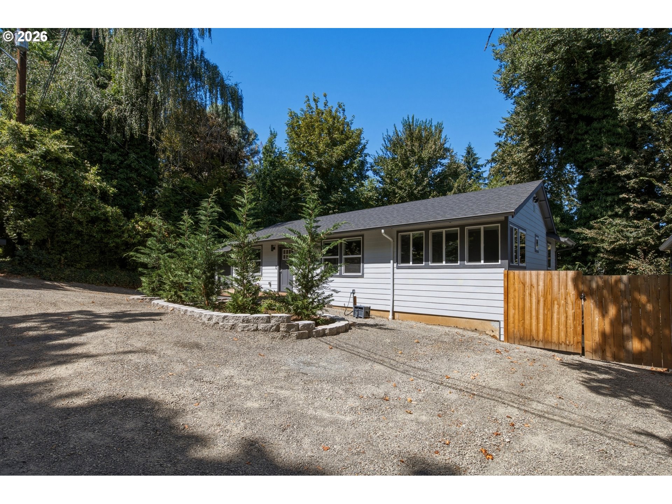
Single-story gray house with an attached garage and landscaped front yard at dusk.
210 NE 45TH ST
210 NE 45TH ST
210 NE 45TH ST
210 NE 45TH ST
210 NE 45TH ST
210 NE 45TH ST
210 NE 45TH ST
210 NE 45TH ST
210 NE 45TH ST
210 NE 45TH ST
210 NE 45TH ST
210 NE 45TH ST
210 NE 45TH ST
210 NE 45TH ST
210 NE 45TH ST
210 NE 45TH ST
210 NE 45TH ST
210 NE 45TH ST
210 NE 45TH ST
210 NE 45TH ST
210 NE 45TH ST
210 NE 45TH ST
210 NE 45TH ST
210 NE 45TH ST
210 NE 45TH ST
210 NE 45TH ST
210 NE 45TH ST
210 NE 45TH ST
210 NE 45TH ST
210 NE 45TH ST
210 NE 45TH ST
210 NE 45TH ST
210 NE 45TH ST
210 NE 45TH ST
210 NE 45TH ST
210 NE 45TH ST
210 NE 45TH ST
210 NE 45TH ST
210 NE 45TH ST
210 NE 45TH ST
210 NE 45TH ST
210 NE 45TH ST
210 NE 45TH ST
210 NE 45TH ST
210 NE 45TH ST
210 NE 45TH ST
210 NE 45TH ST
VIEW PHOTOS
Listing Courtesy of Harcourts Real Estate Network Group, John McClung. 503-807-5711
$480,000

210 NE 45TH ST

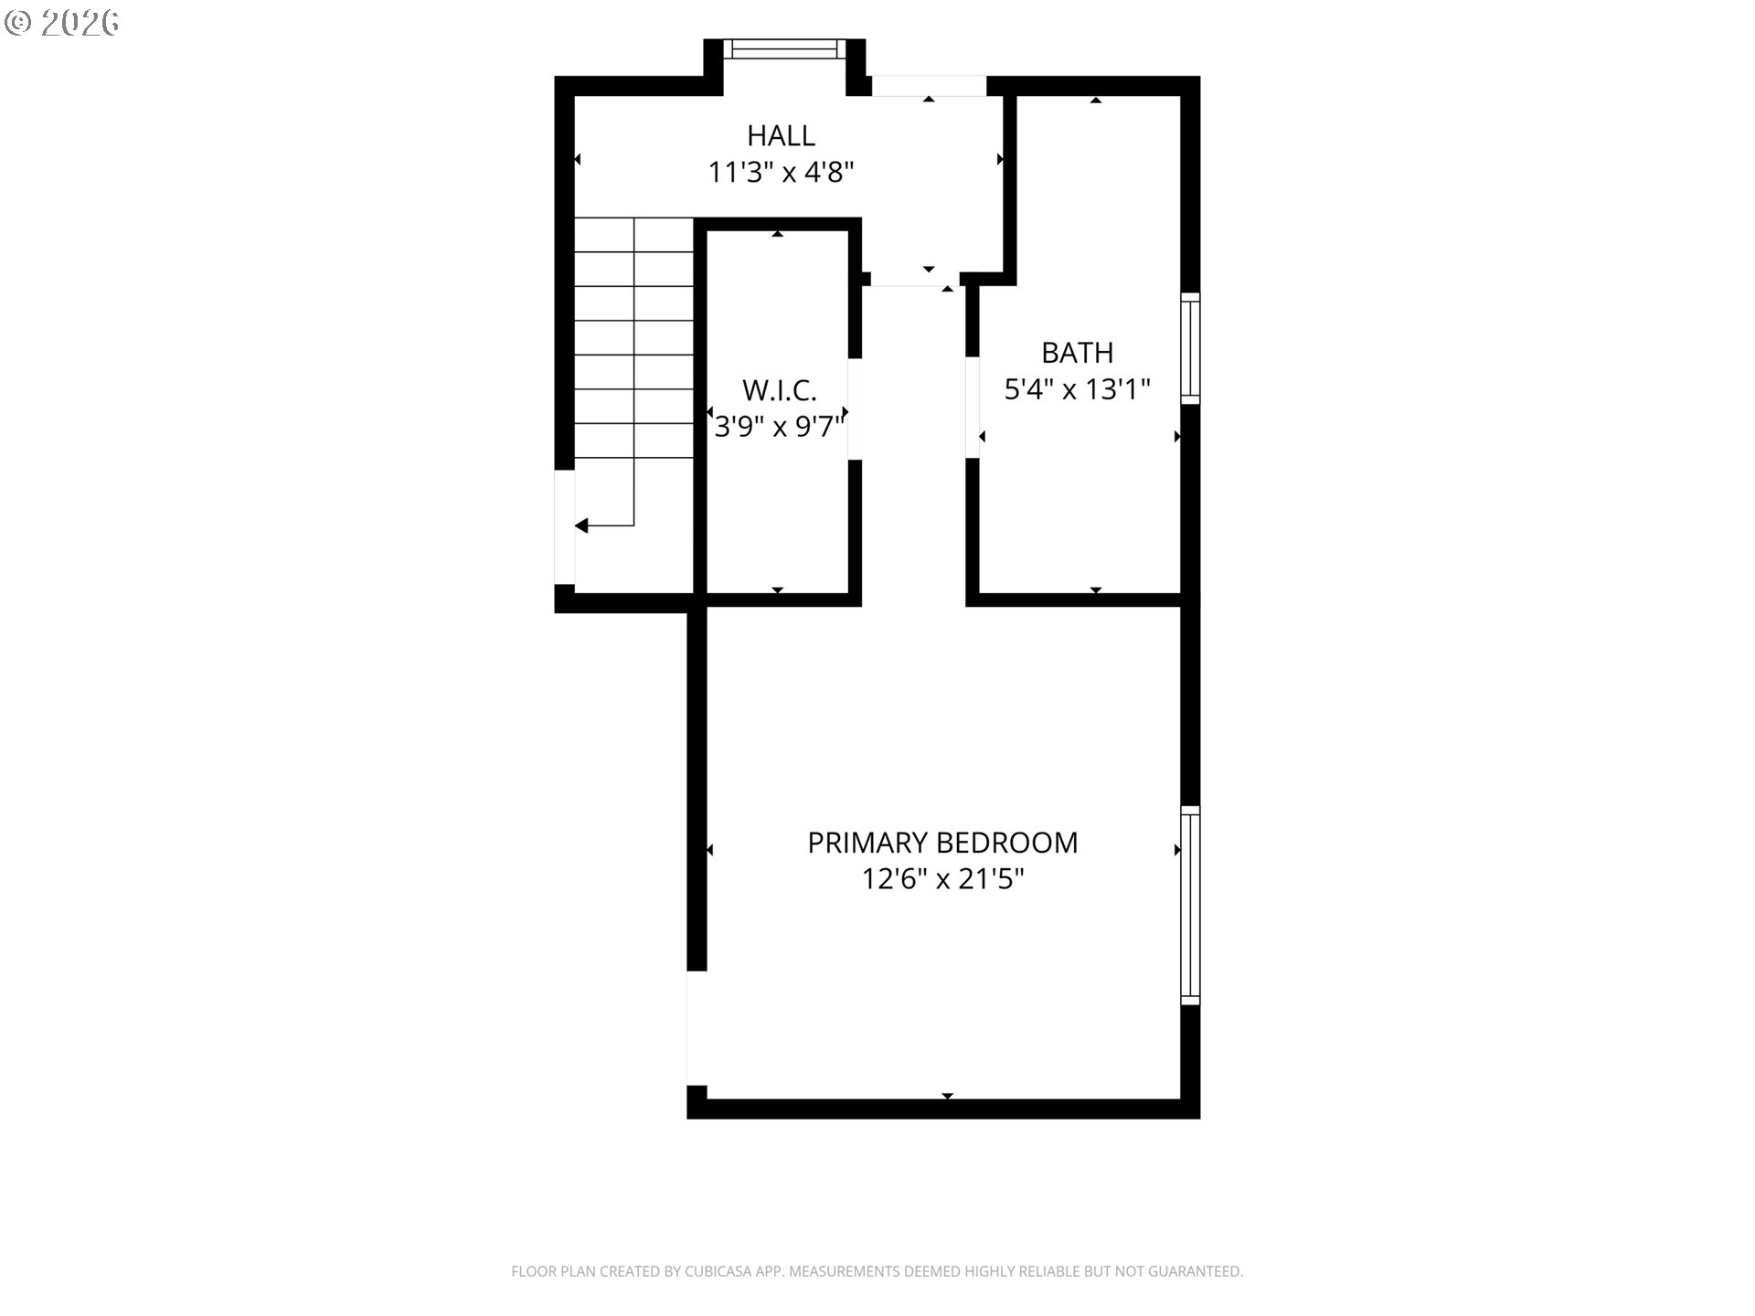
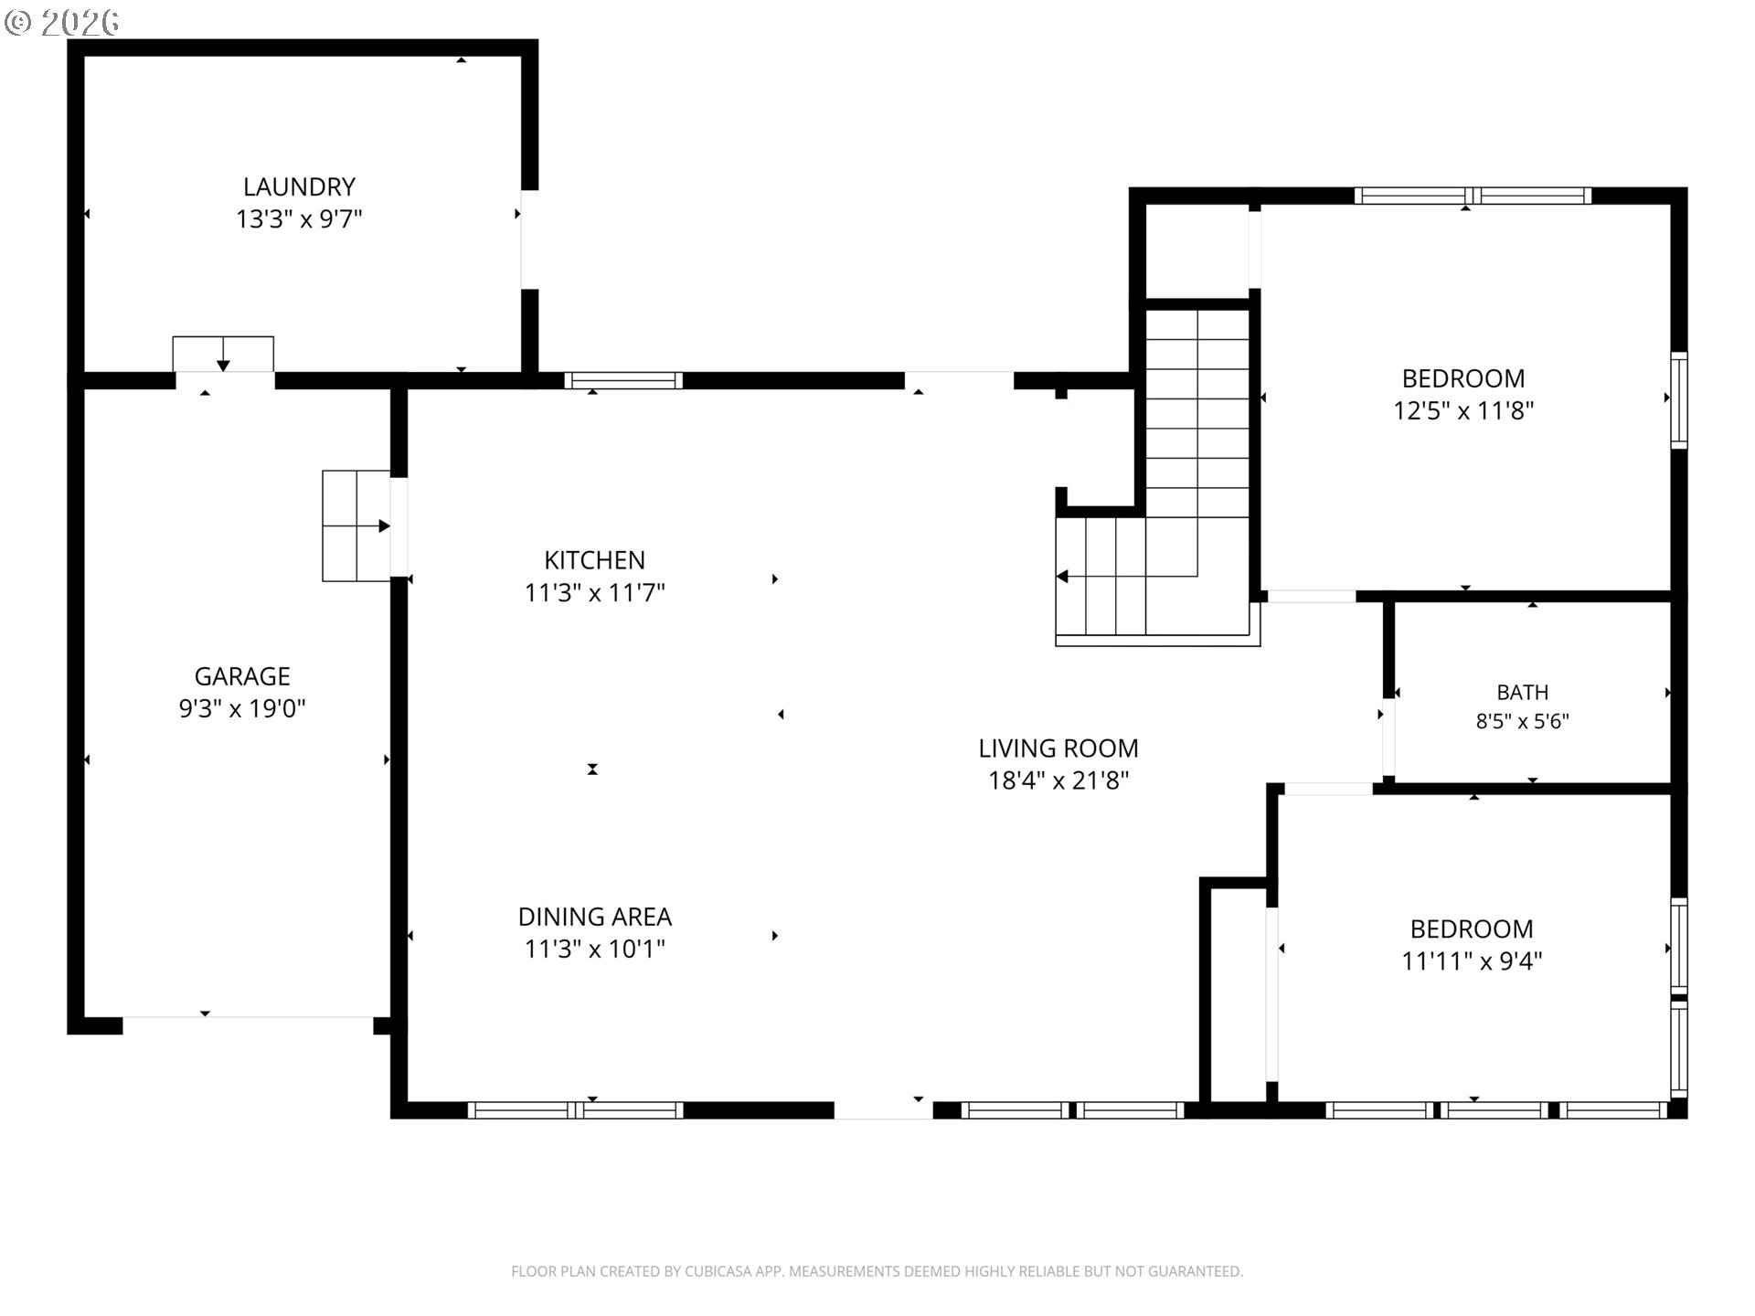
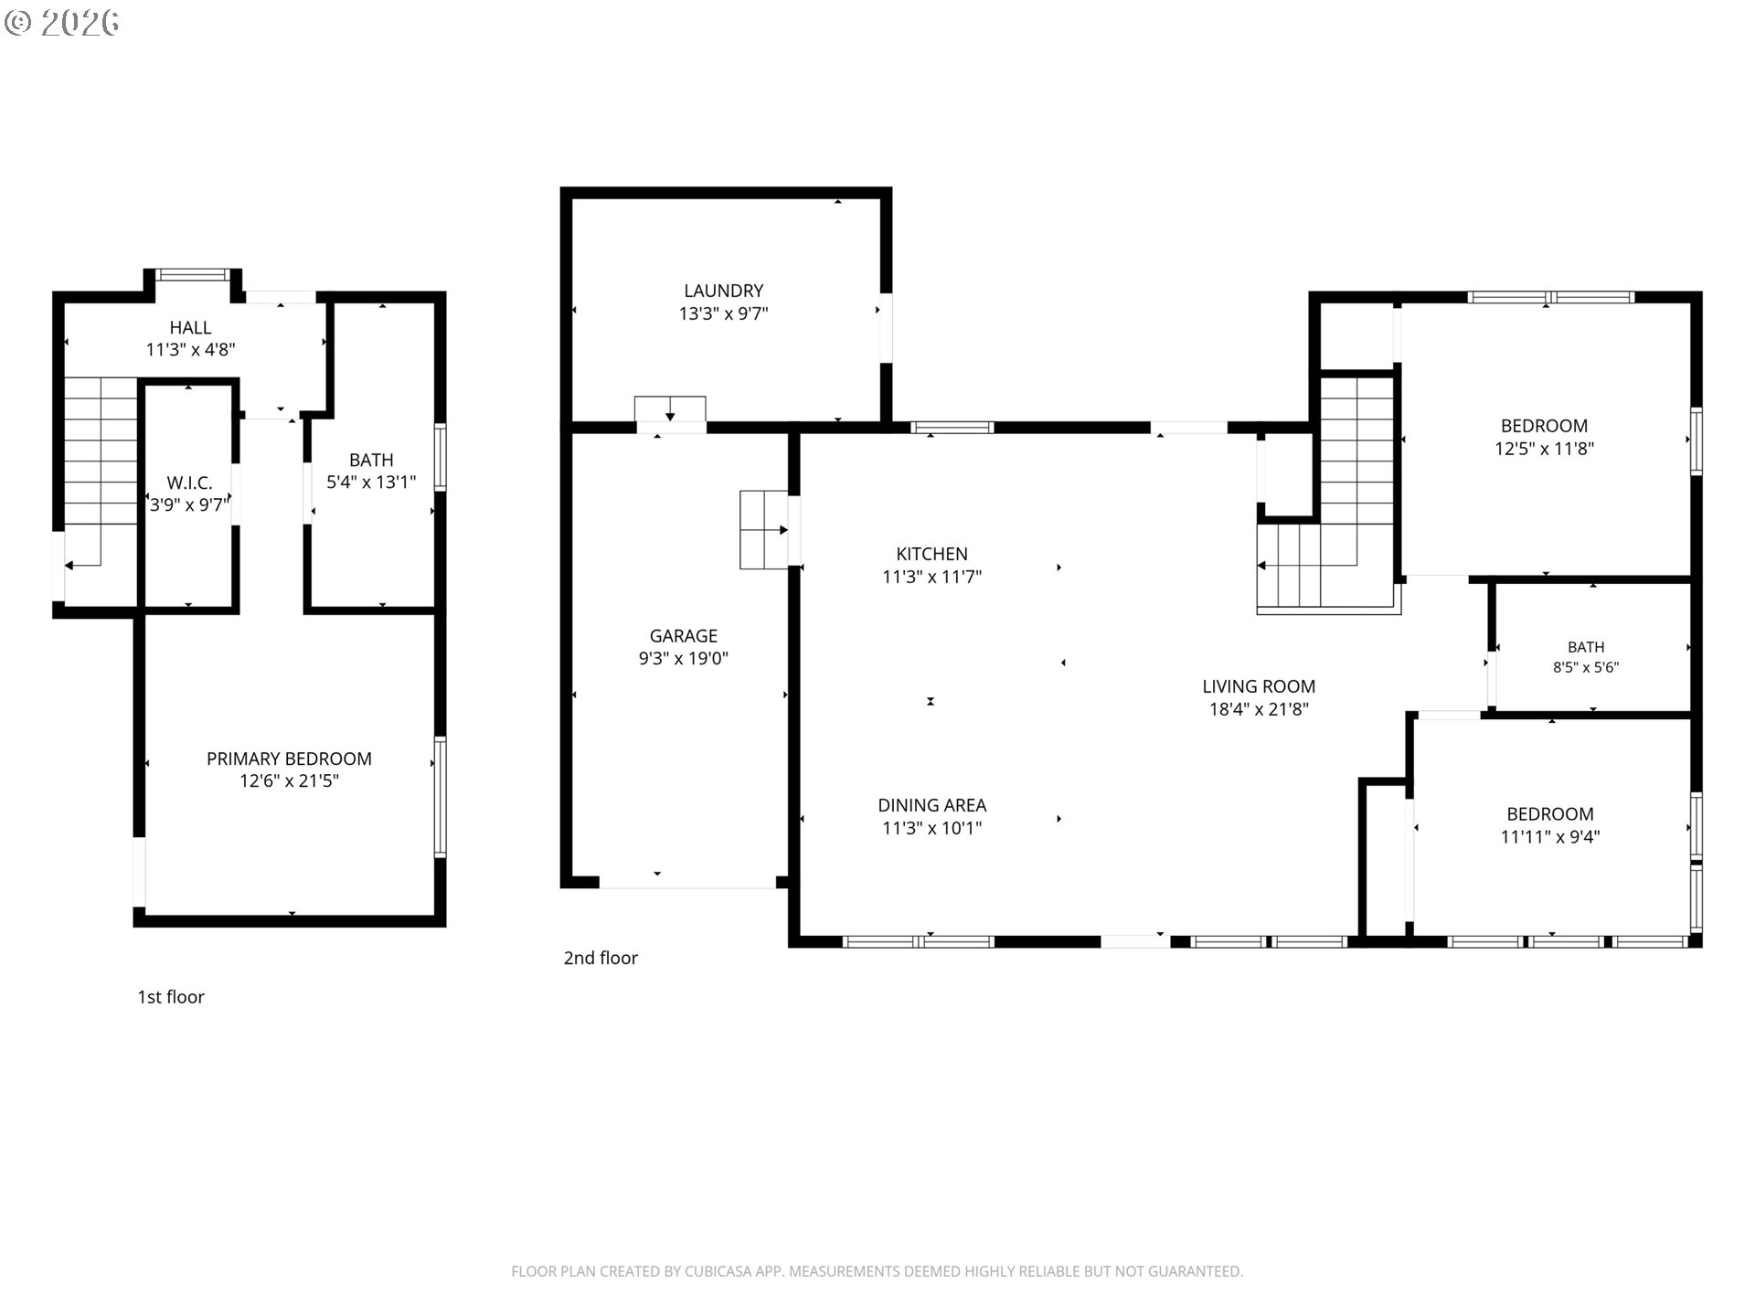
3 Beds 2 Baths 1,627 Sq.Ft. 6,969 Sq.Ft.

Description

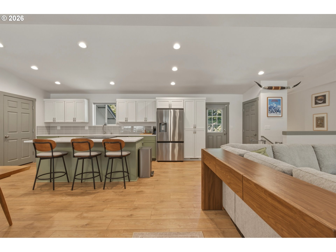
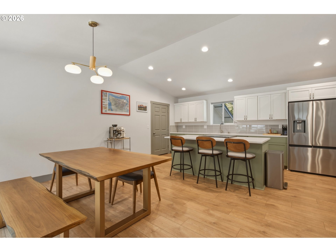
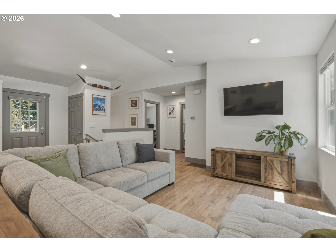
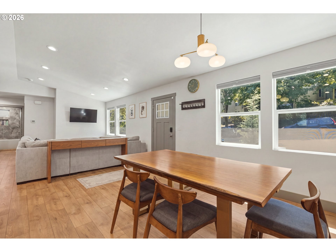
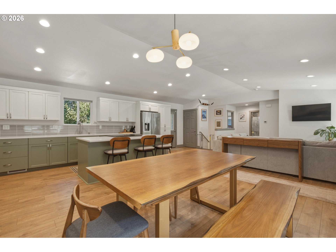
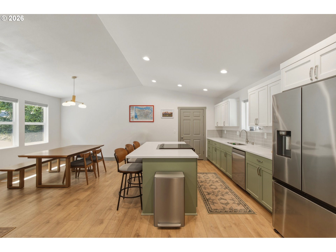
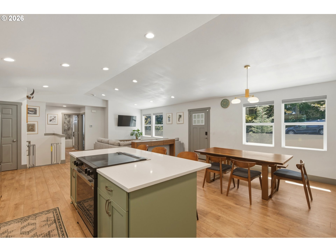
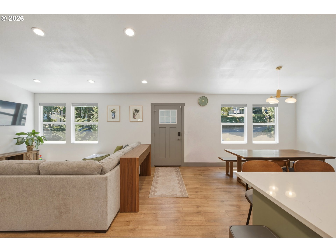
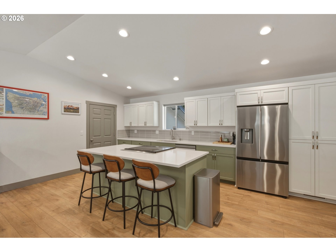
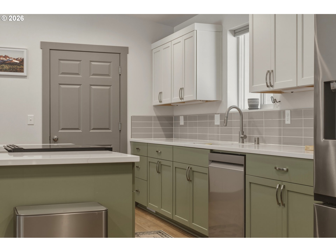
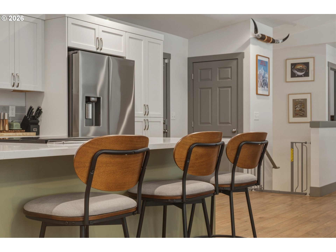
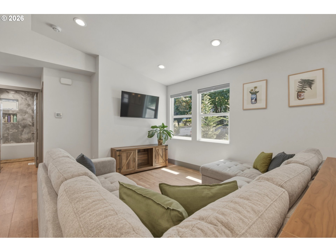
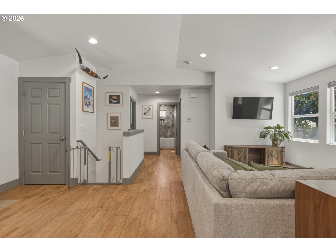
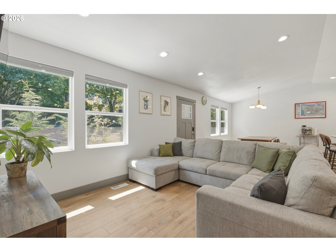
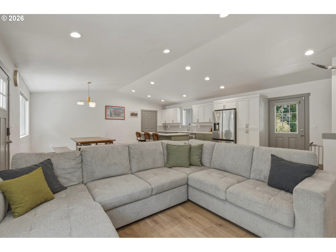
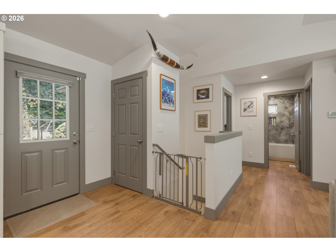
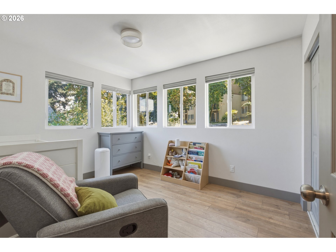
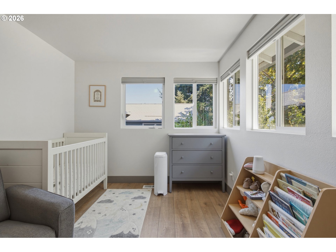
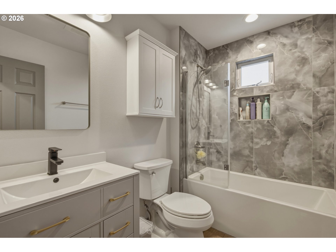
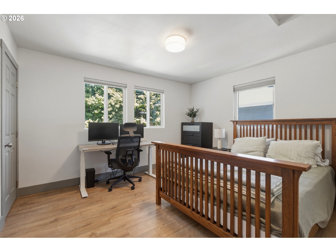
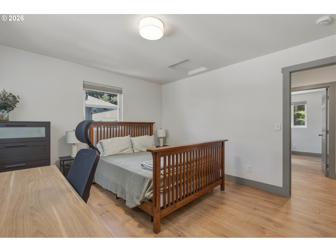
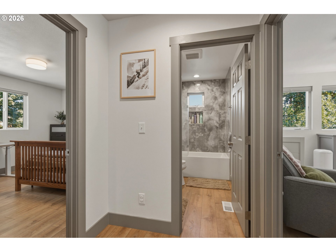
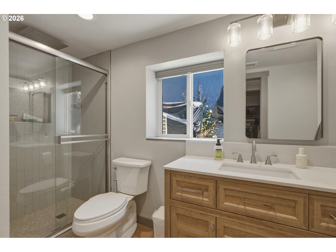
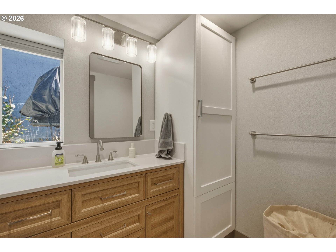
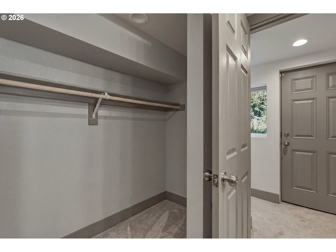
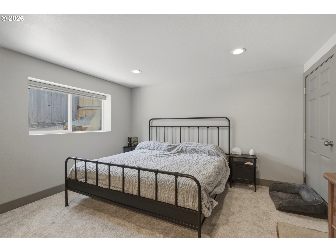
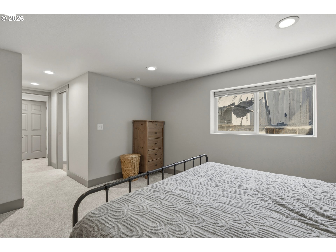
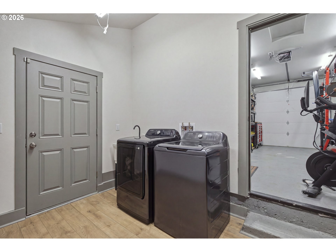
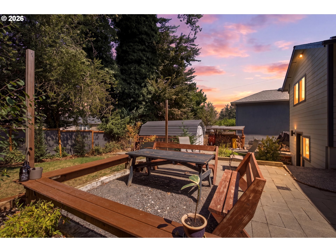
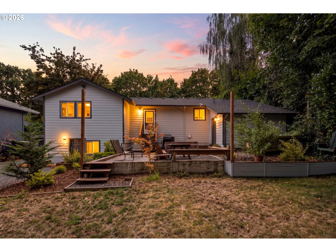
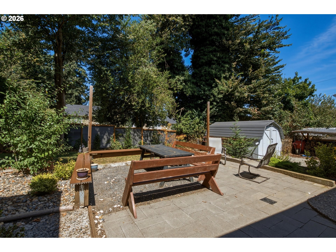
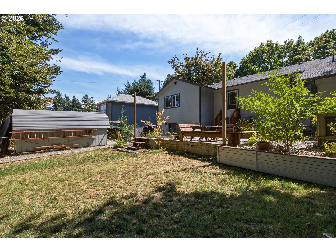
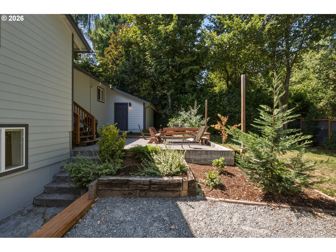
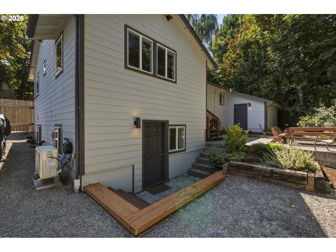
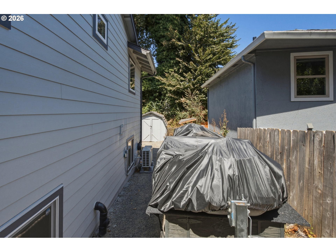
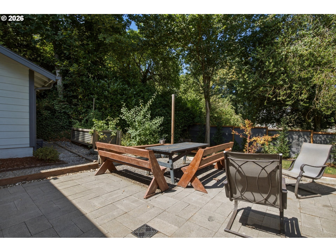
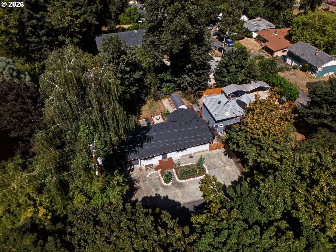
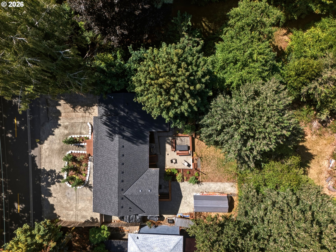
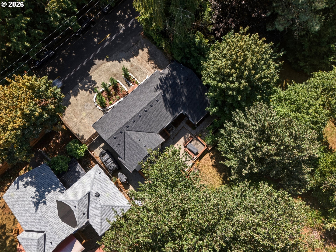
Looking for a brand-new 3-bedroom, 2-bath home in Vancouver under $500,000? This beautifully home is a must-see!Step inside to a spacious open great-room floor plan designed for comfortable living and effortless entertaining. The bright living room flows seamlessly into the dining area and stunning kitchen, creating a warm and inviting space for everyday life and entertainingEverything is brand new, with high-end finishes throughout, including quartz countertops, stainless steel appliances, a large kitchen island, that makes this amazing space open and fun.Outside, enjoy a private backyard that is fully fenced, and great for entertaining. Convenient RV parking, giving you the space and flexibility you've been looking for.Brand-new construction!! Meaning everything is new from the roof to the foundation from the heating and air-conditioning to the quarts countertops. EV charger. There is nothing like it for under $500,00 in Vancouver. Come see at the open house on Saturday the 22nd from 11 to 1 pm.

Share Property

Location

210 NE 45TH ST, Vancouver, WA 98663

Status

Sold

Date Sold

September 30, 2026
John McClung

John McClung

TITLE

Principal Broker

Property Amenities

Interior
Appliances Builtin Refrigerator, Dishwasher, Down Draft, Free Standing Range, Granite, Pantry, Plumbed For Ice Maker, Solid Surface Countertop, Stainless Steel Appliance
Total Bedrooms: 3
Full Bathrooms: 2
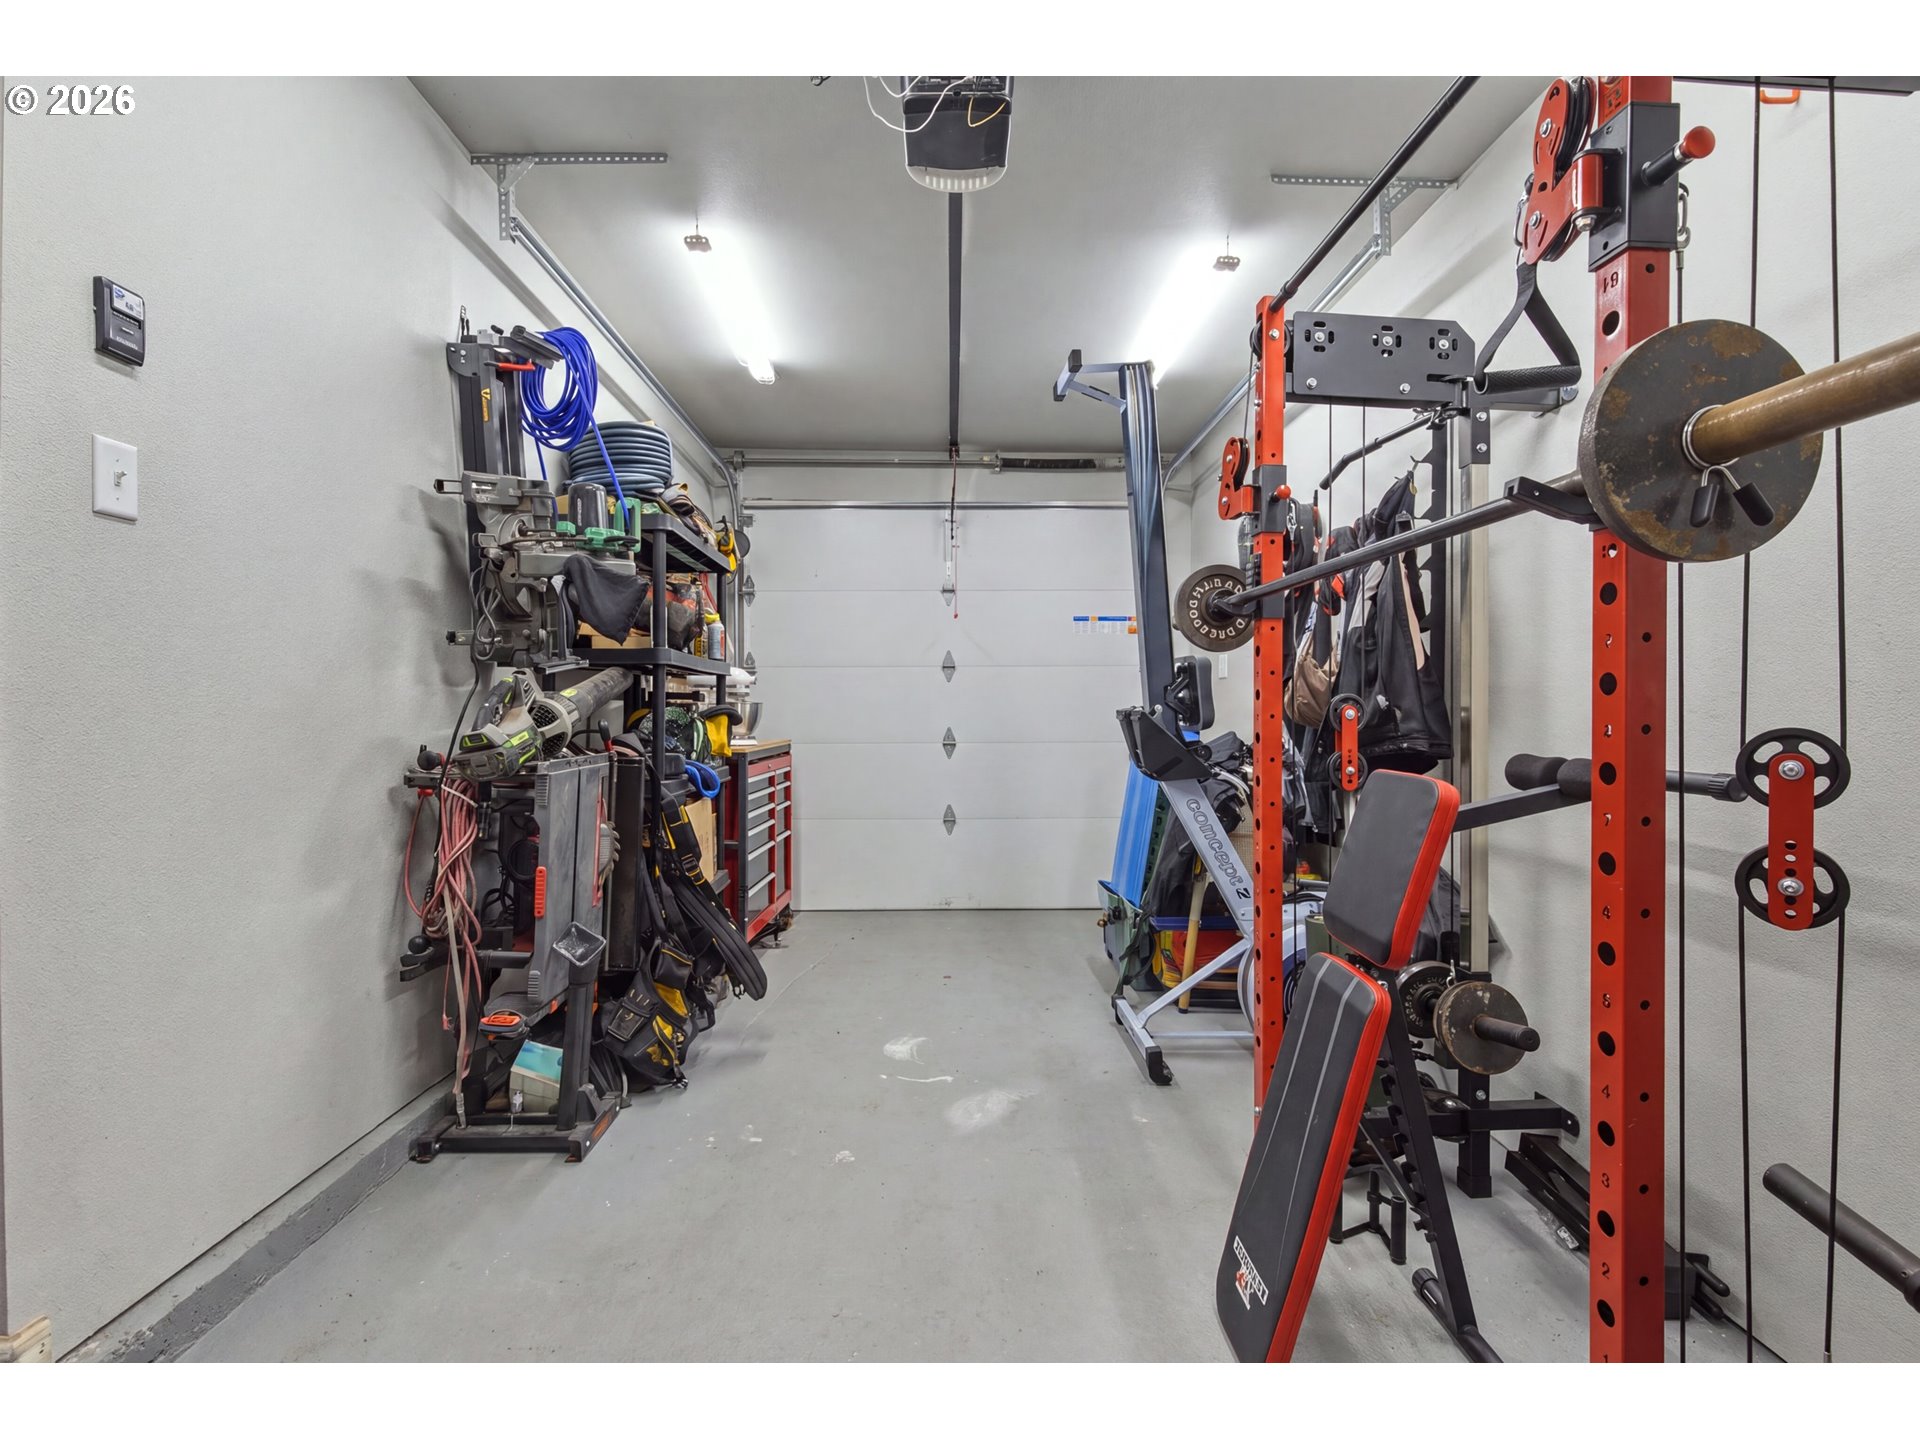
Other Interior Features Garage Door Opener, High Ceilings, Laundry, Luxury Vinyl Plank, Vinyl Floor
Area & Lot
Total area 1,627 Sq.Ft.
Lot Area 6,969 Sq.Ft.
Living area 1,627 Sq.Ft.
MLS® ID 211437420
Year Built 2026
High School Hudsons Bay
Middle School Discovery
Elementary School Lincoln
Architecture Styles Daylight Ranch
Type Residential
Status Sold
Date Sold September 30, 2026
Exterior
Stories 2
Air conditioning Heat Pump
Heat type Forced Air 95 Plus, Heat Pump
Disability Features Garageon Main, Natural Lighting, Walkin Shower
Water Source Public Water
Garage Space 1.0
Security Features Security Lights, Security System Owned
Sewer Public Sewer
Other Exterior Features Dog Run, Fenced, Garden, Gas Hookup, Patio, Porch, RVParking, RVBoat Storage, Security Lights, Sprinkler, Tool Shed, Yard
Parking Driveway
Lot Features Level, On Busline, Trees
Roof Composition
Finance
Sales Price $480,000
Real Estate Tax $2,055 yearly

360 Virtual Tour

Take a tour of this property

YOUR DREAM HOME IS CLOSER THAN YOU THINK

The McClung Realty Group is dedicated to providing you with exceptional service and unparalleled expertise. Reach out to us today.