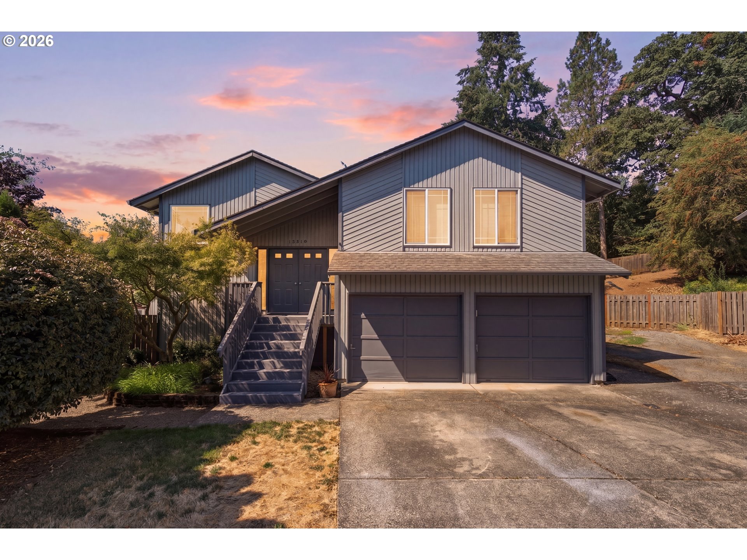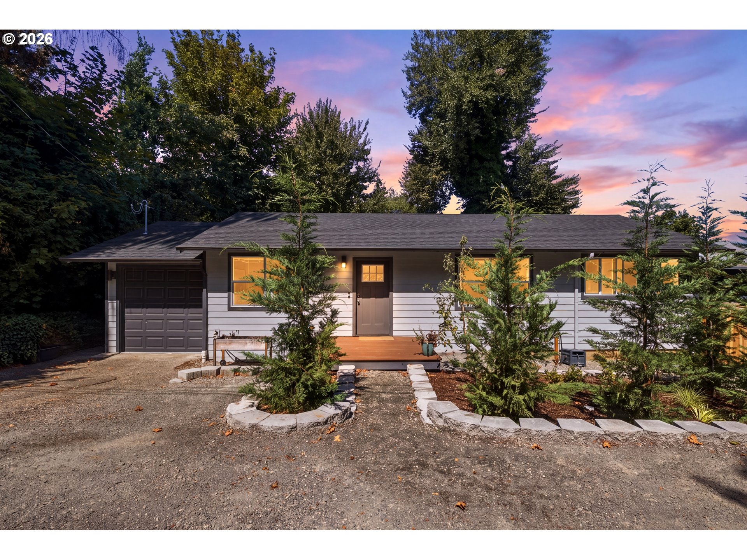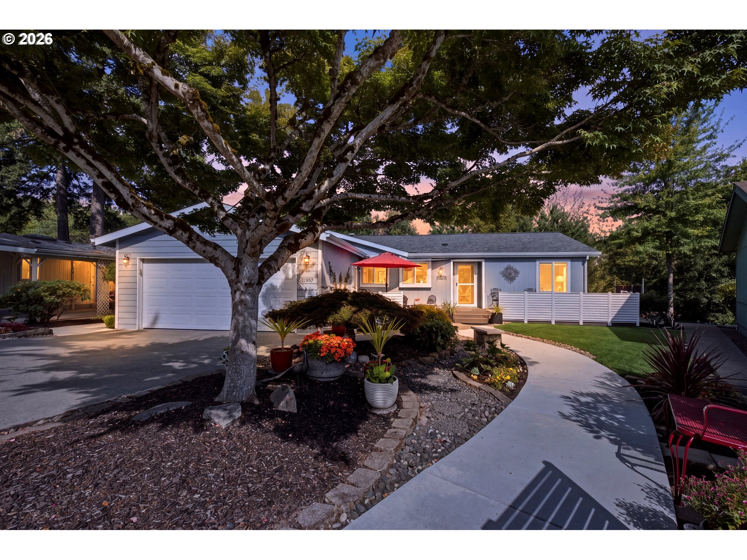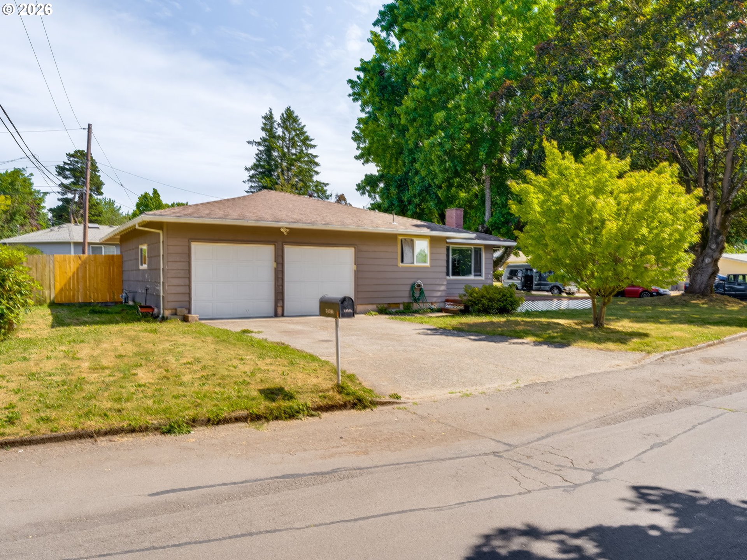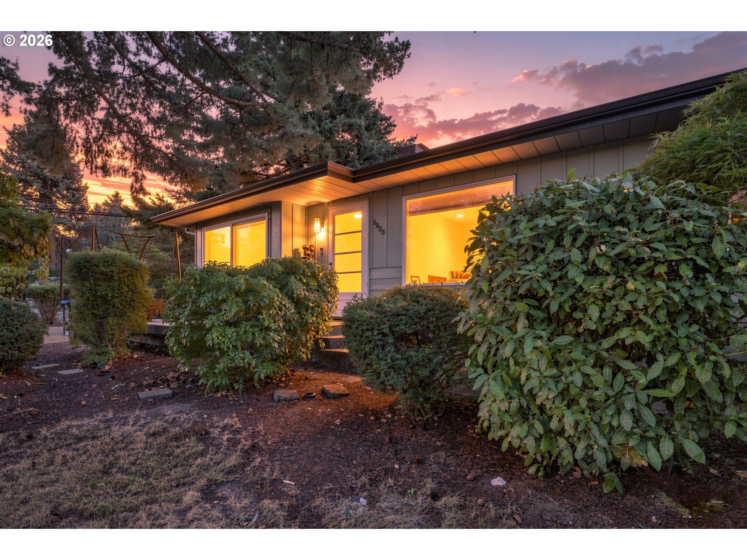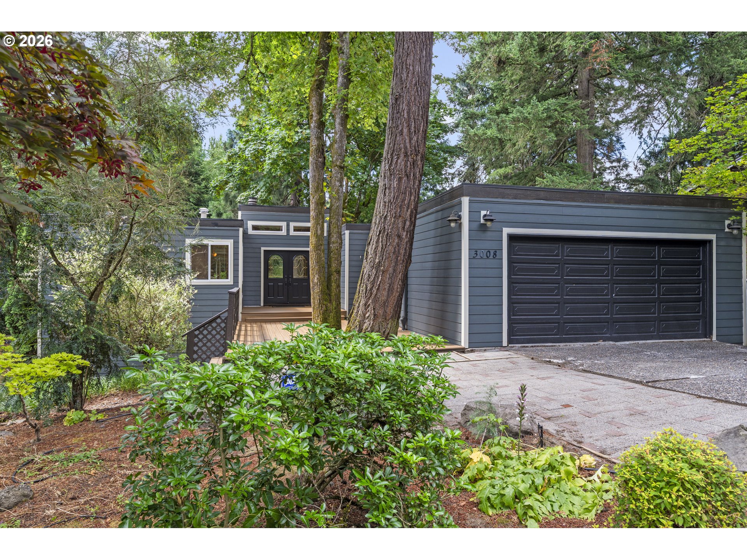
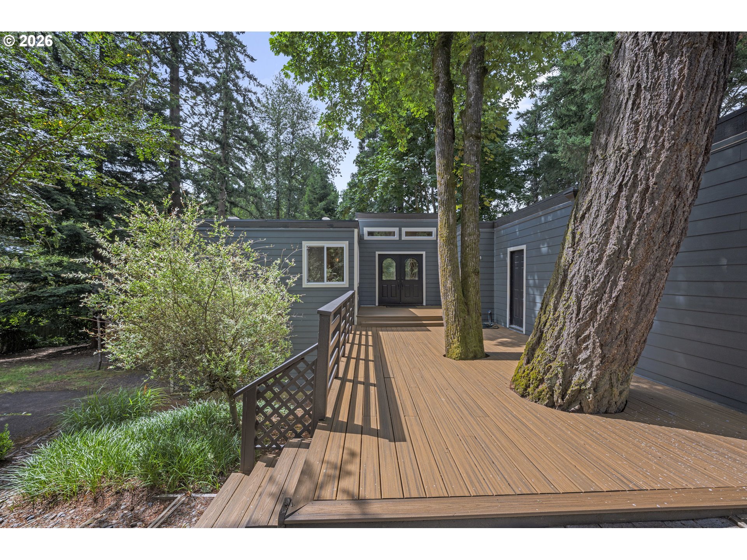
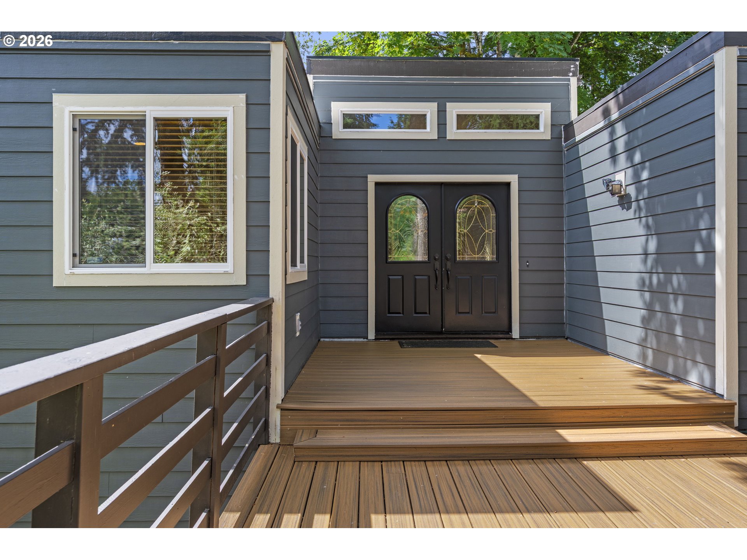
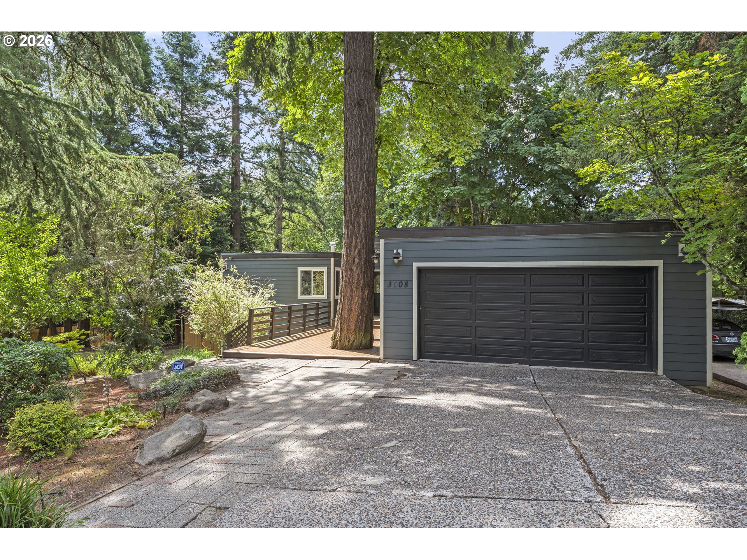
Gray home with a black double garage door, front deck, and mature trees.
3008 SW WILBARD ST
3008 SW WILBARD ST
3008 SW WILBARD ST
3008 SW WILBARD ST
3008 SW WILBARD ST
3008 SW WILBARD ST
3008 SW WILBARD ST
3008 SW WILBARD ST
3008 SW WILBARD ST
3008 SW WILBARD ST
3008 SW WILBARD ST
3008 SW WILBARD ST
3008 SW WILBARD ST
3008 SW WILBARD ST
3008 SW WILBARD ST
3008 SW WILBARD ST
3008 SW WILBARD ST
3008 SW WILBARD ST
3008 SW WILBARD ST
3008 SW WILBARD ST
3008 SW WILBARD ST
3008 SW WILBARD ST
3008 SW WILBARD ST
3008 SW WILBARD ST
3008 SW WILBARD ST
3008 SW WILBARD ST
3008 SW WILBARD ST
3008 SW WILBARD ST
3008 SW WILBARD ST
3008 SW WILBARD ST
3008 SW WILBARD ST
3008 SW WILBARD ST
3008 SW WILBARD ST
3008 SW WILBARD ST
3008 SW WILBARD ST
3008 SW WILBARD ST
3008 SW WILBARD ST
3008 SW WILBARD ST
3008 SW WILBARD ST
3008 SW WILBARD ST
3008 SW WILBARD ST
3008 SW WILBARD ST
3008 SW WILBARD ST
3008 SW WILBARD ST
3008 SW WILBARD ST
3008 SW WILBARD ST
3008 SW WILBARD ST
VIEW PHOTOS
Listing Courtesy of Coldwell Banker Bain, Janet Fisher-Welsh. 503-422-5812
$780,000

3008 SW WILBARD ST

4 Beds 3 Baths 2,854 Sq.Ft. 0.3 Acres

Description

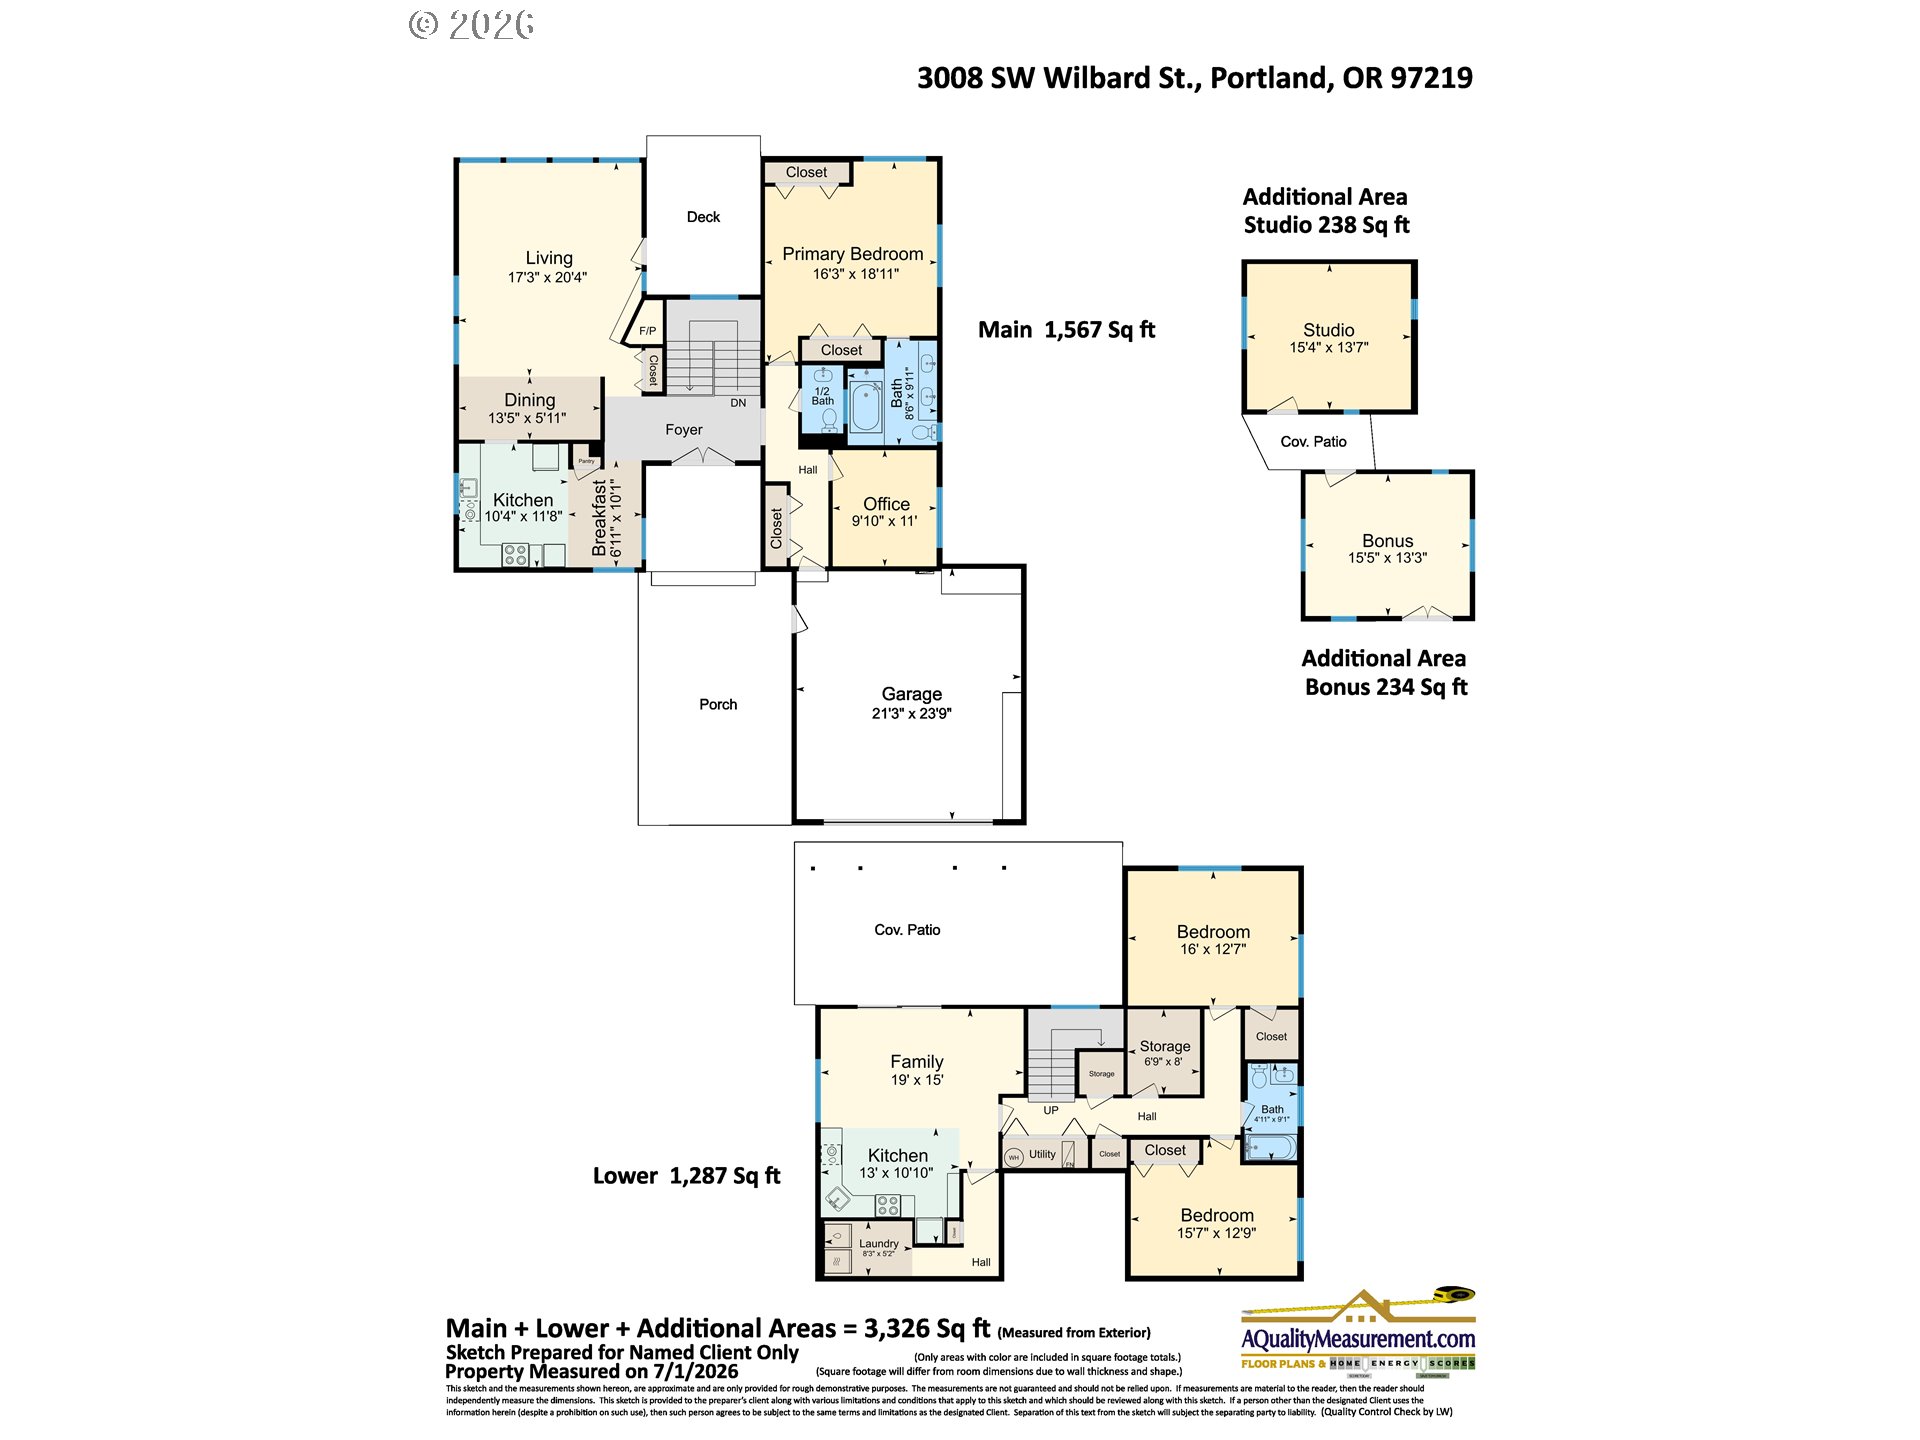
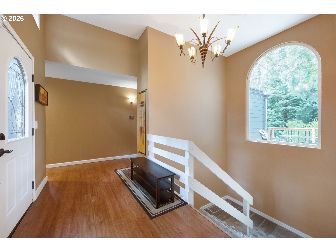
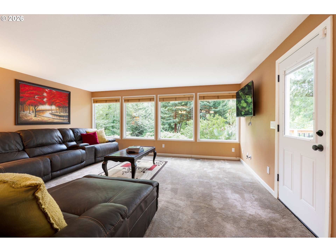
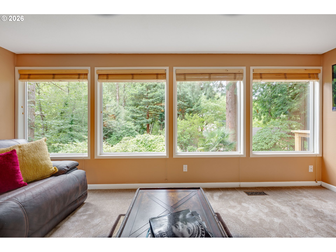
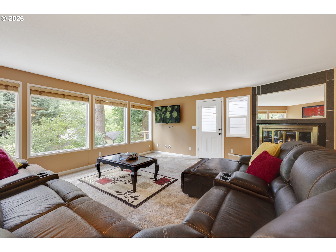
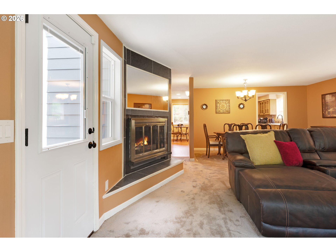
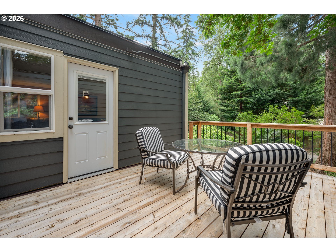
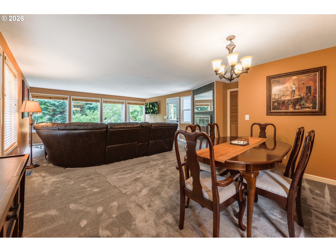
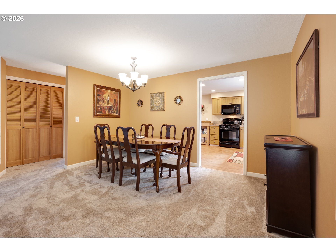
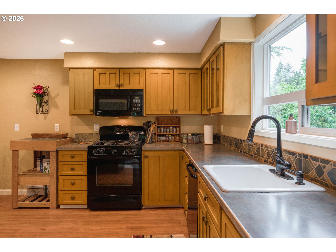
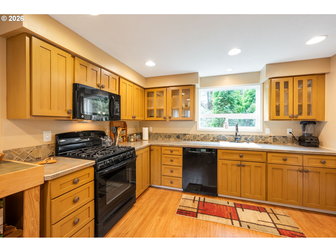
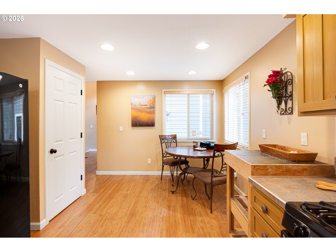
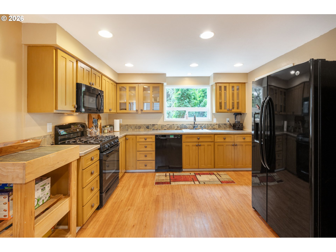
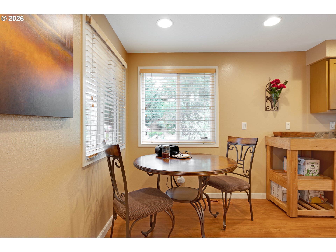
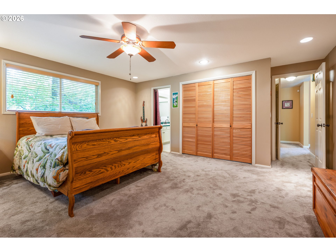
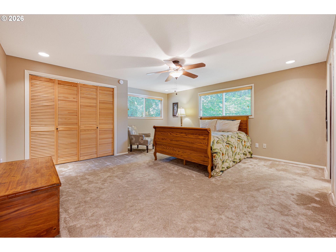
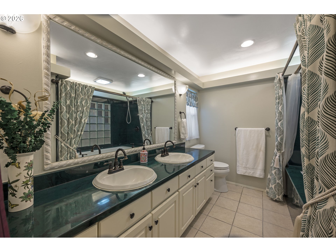
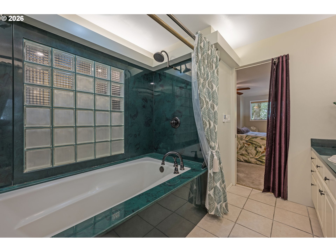
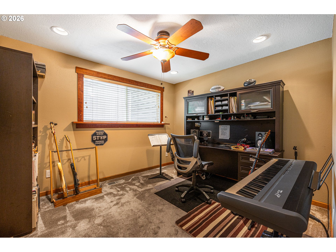
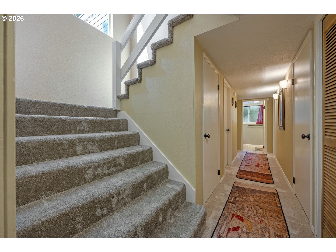
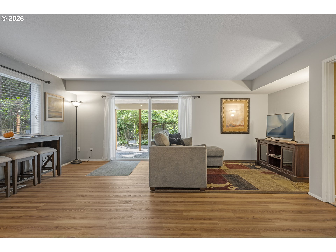
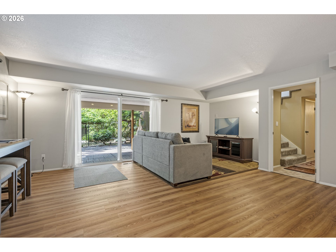
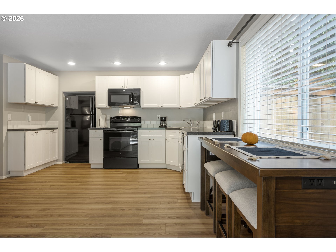
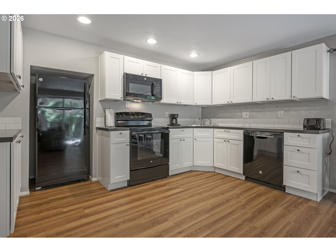
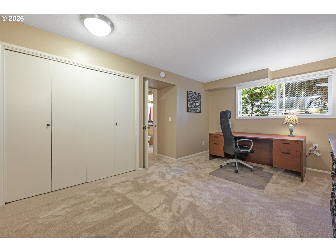
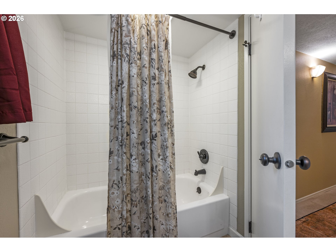
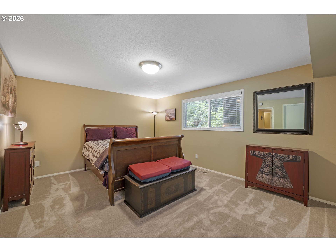
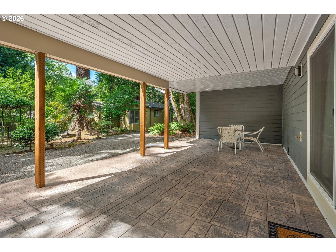
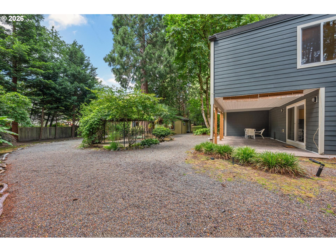
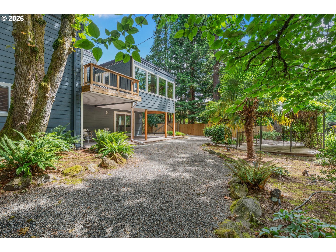
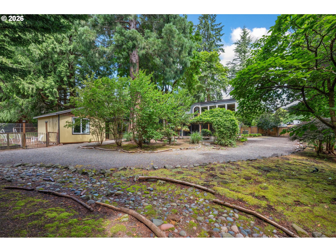
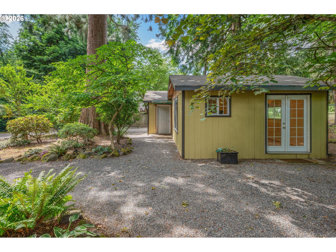
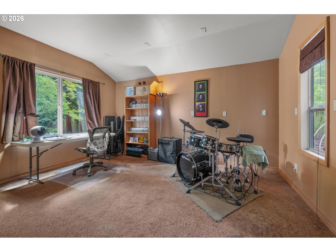
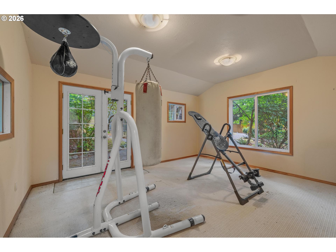
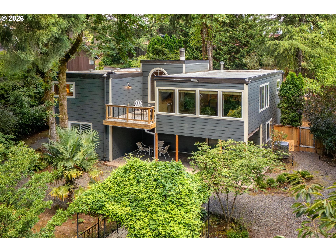
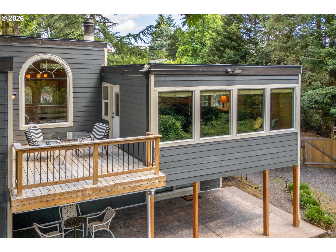
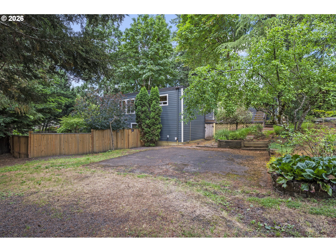
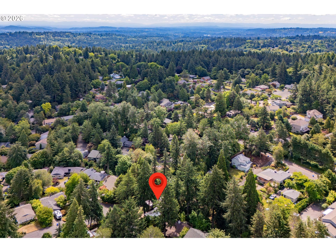
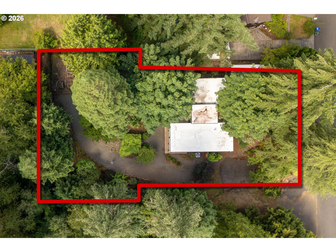
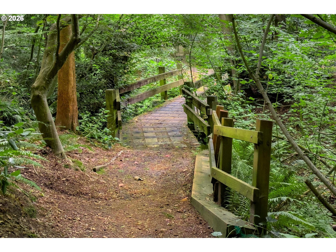
Architecturally distinctive, this custom contemporary home offers a rare blend of design, privacy, comfort, and versatility. Designed and built by an architect and educator at Portland Community College as his personal residence, the home showcases natural light, ample rooms and connection to its peaceful surroundings. The living room features walls of windows overlooking the private backyard and opens to a spacious deck for effortless indoor-outdoor living. The kitchen includes a pantry and eating area, while the main-level primary suite offers dual cedar-lined closets and a spa-inspired bath with heated floors, a soaking tub, and dual shower heads. A flexible two-level floor plan with a lower-level entrance and second kitchen is ideal for guests, extended living, or potential income opportunities. Updates to major systems have been made over the past decade, including the roof with a transferable warranty.Set on a landscaped 12,000 sq. ft. lot you will find two heated, powered outbuildings that provide endless possibilities for a studio, fitness room, workshop, home office, or extra storage. Garden beds, RV parking, and a walking trail leading to Marshall Park complete this truly special property, where character, versatility and peaceful living come together. Coveted Indian Hills neighborhood has quiet streets, great schools and easy access to main thoroughfares. [Home Energy Score = 4. HES Report at https://rpt.greenbuildingregistry.com/hes/OR10249834]

Share Property

Location

3008 SW WILBARD ST, Portland, OR 97219

Status

Sold

Date Sold

October 1, 2026
Shannon Mesritz

Shannon Mesritz

Property Amenities

Interior
Fireplace Wood Burning
Appliances Dishwasher, Disposal, Free Standing Gas Range, Free Standing Refrigerator, Microwave, Pantry
Total Bedrooms: 4
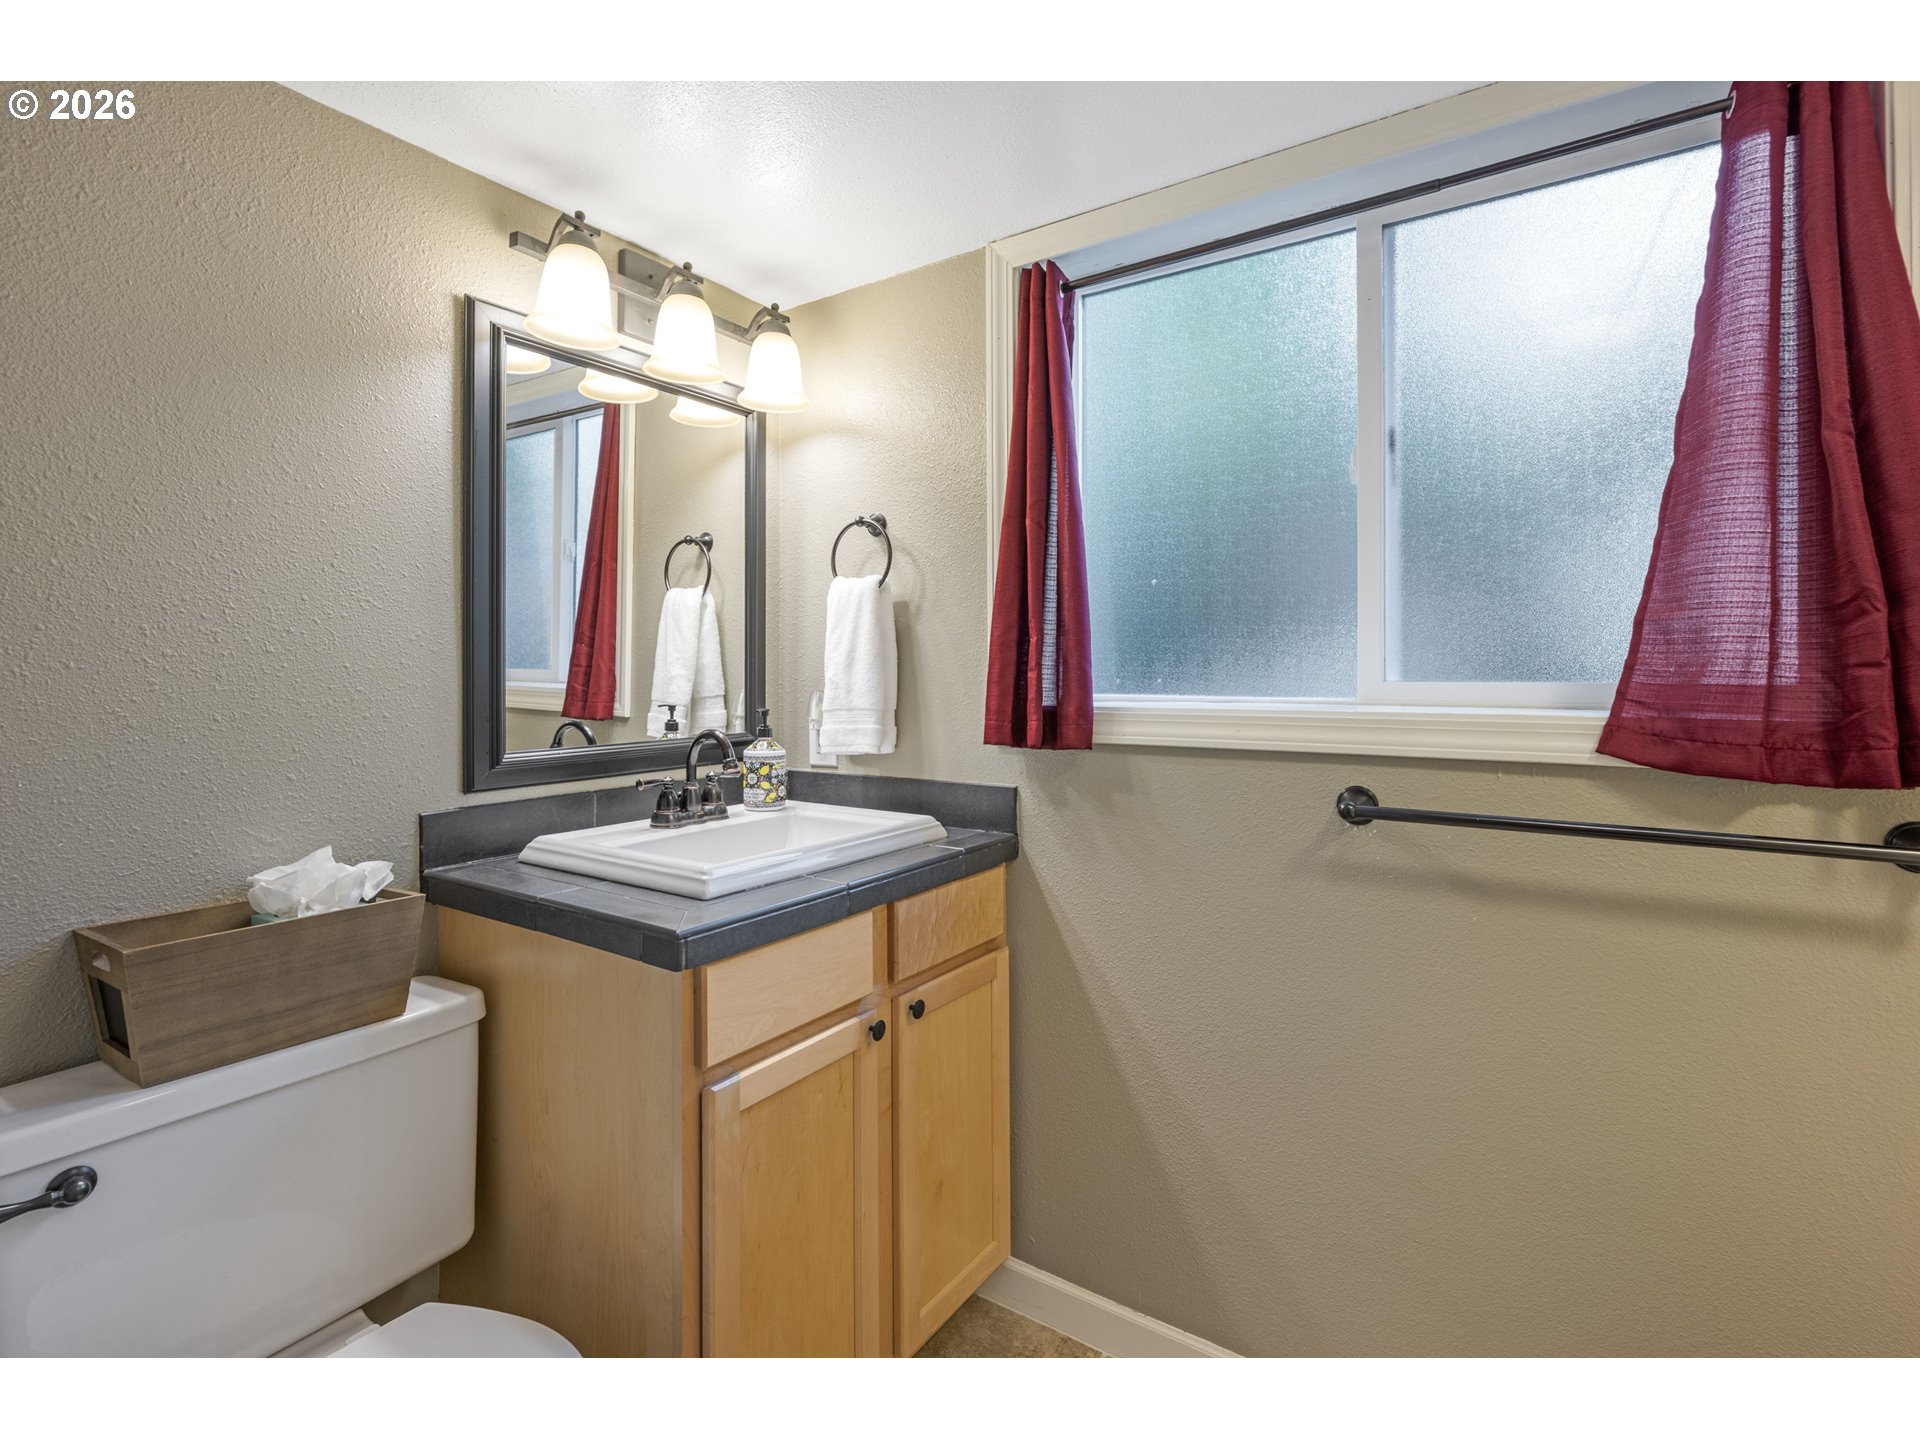
Full Bathrooms: 2
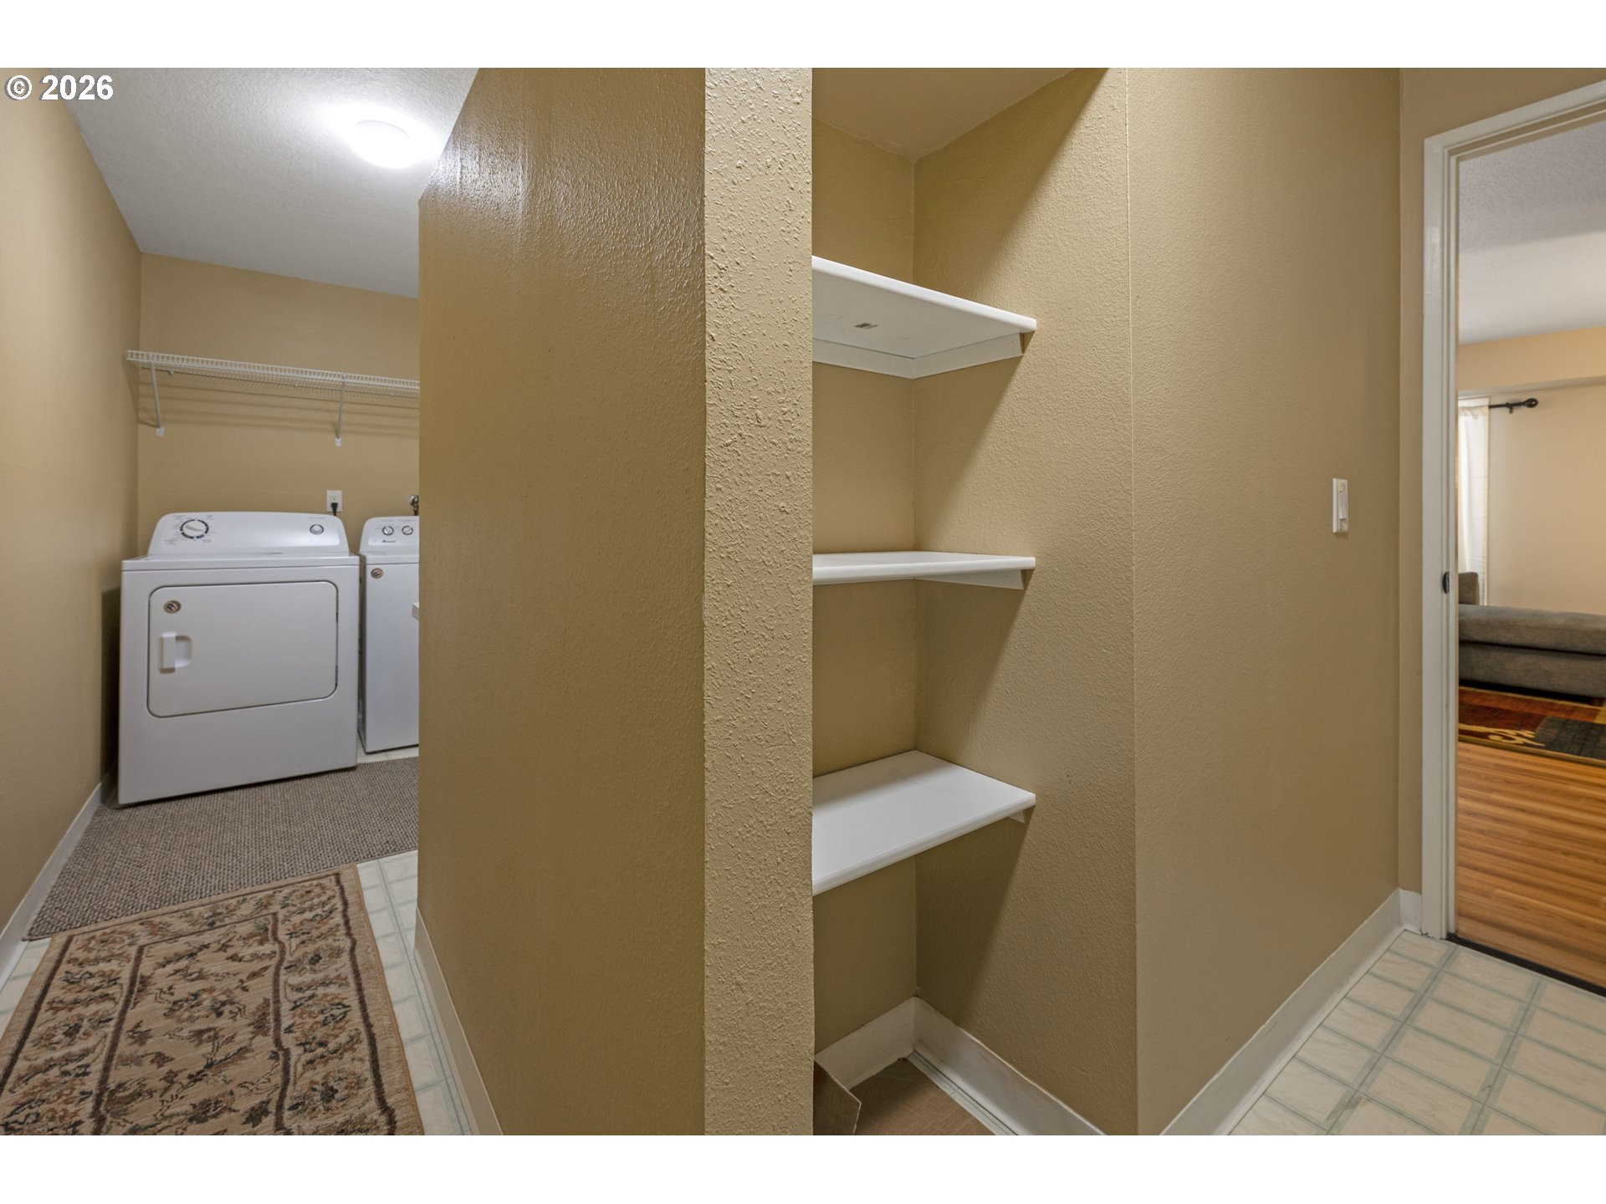
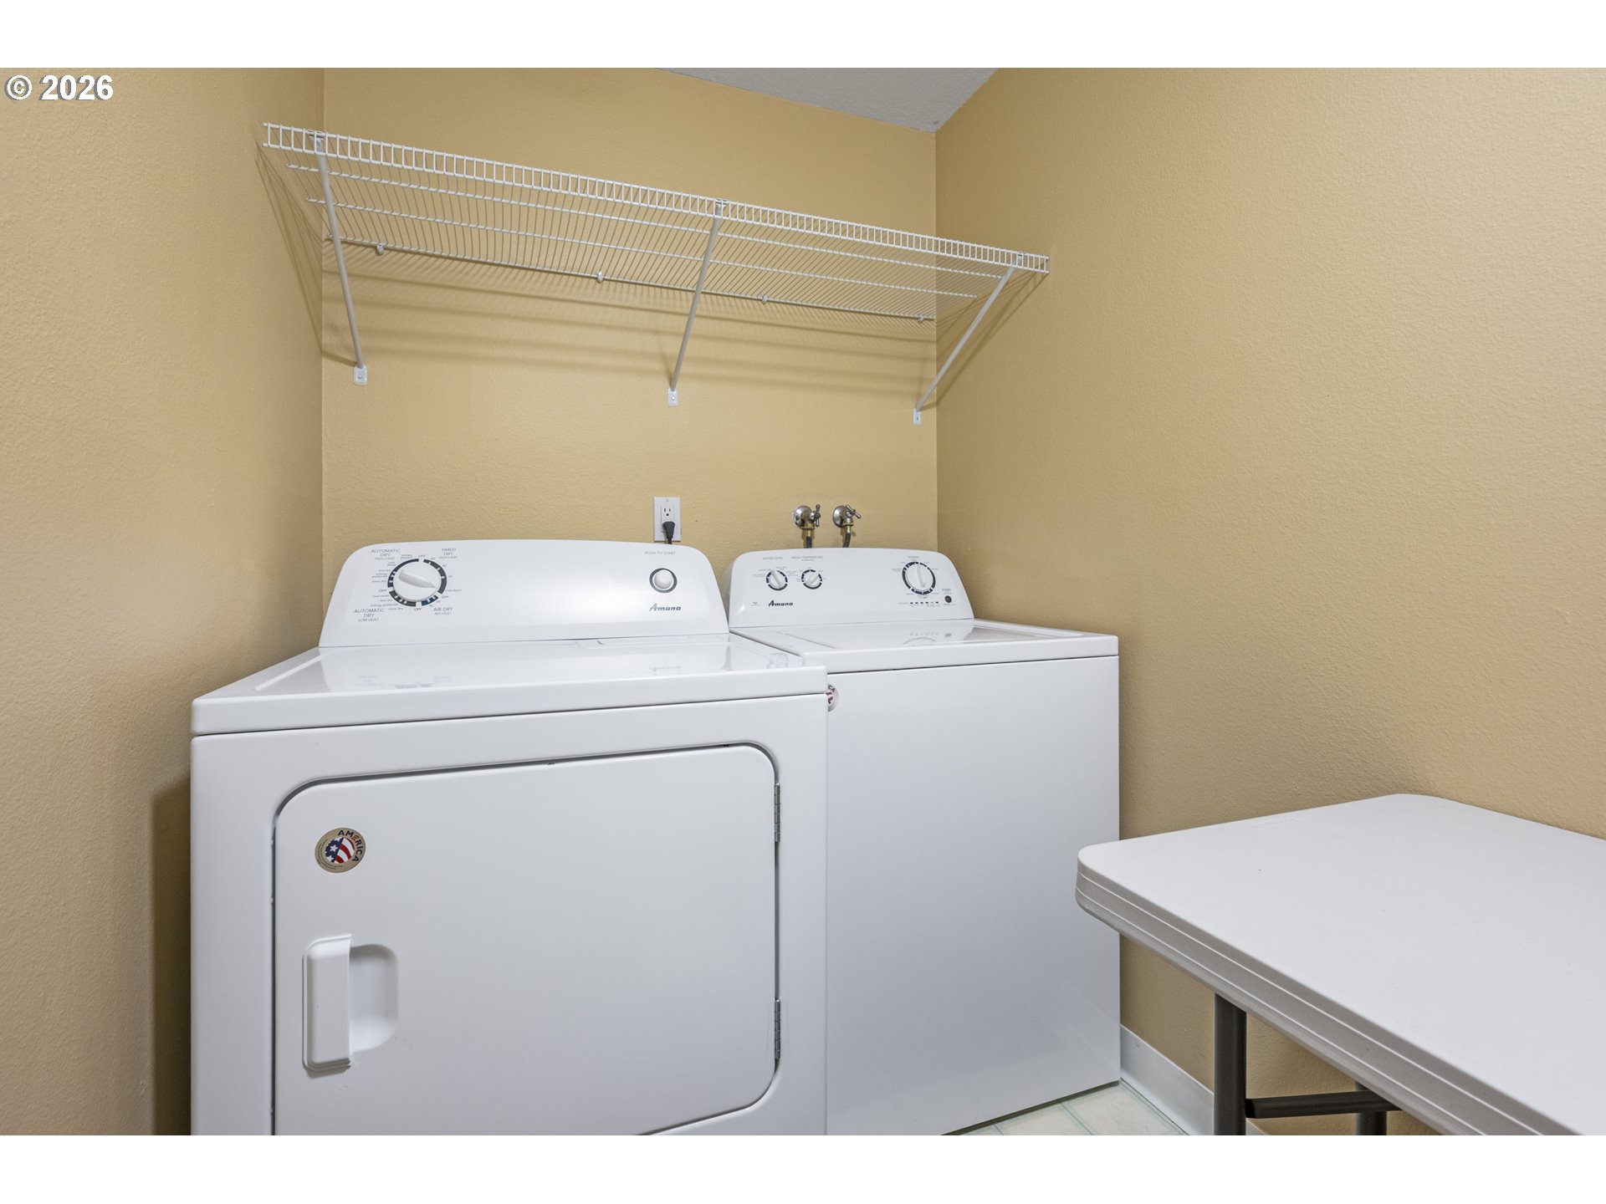
Other Interior Features Ceiling Fan, Garage Door Opener, Heated Tile Floor, Laminate Flooring, Laundry, Soaking Tub, Tile Floor, Wallto Wall Carpet, Washer Dryer
Area & Lot
Total area 2,854 Sq.Ft.
Lot Area 0.3 Acres
Living area 2,854 Sq.Ft.
MLS® ID 637848503
Year Built 1973
High School Ida B Wells
Middle School Jackson
Elementary School Stephenson
Architecture Styles Contemporary, Custom Style
Type Residential
Status Sold
Exterior
Stories 2
Air conditioning Central Air
Heat type Forced Air
Water Source Public Water
Garage Space 2.0
Security Features Security System Owned
Sewer Public Sewer
Other Exterior Features Covered Patio, Deck, Fenced, Garden, Gazebo, Outbuilding, RVParking, Yard
Parking Driveway, Parking Pad
Lot Features Gentle Sloping, Level, Trees
Roof Flat
Finance
Sales Price $780,000
Real Estate Tax $9,163 yearly

360 Virtual Tour

Take a tour of this property

YOUR DREAM HOME IS CLOSER THAN YOU THINK

The McClung Realty Group is dedicated to providing you with exceptional service and unparalleled expertise. Reach out to us today.