17602 NW SHADY FIR LOOP 27
VIEW PHOTOS
Listing Courtesy of Harcourts Real Estate Network Group, John McClung. 503-807-5711
$310,000

17602 NW SHADY FIR LOOP 27

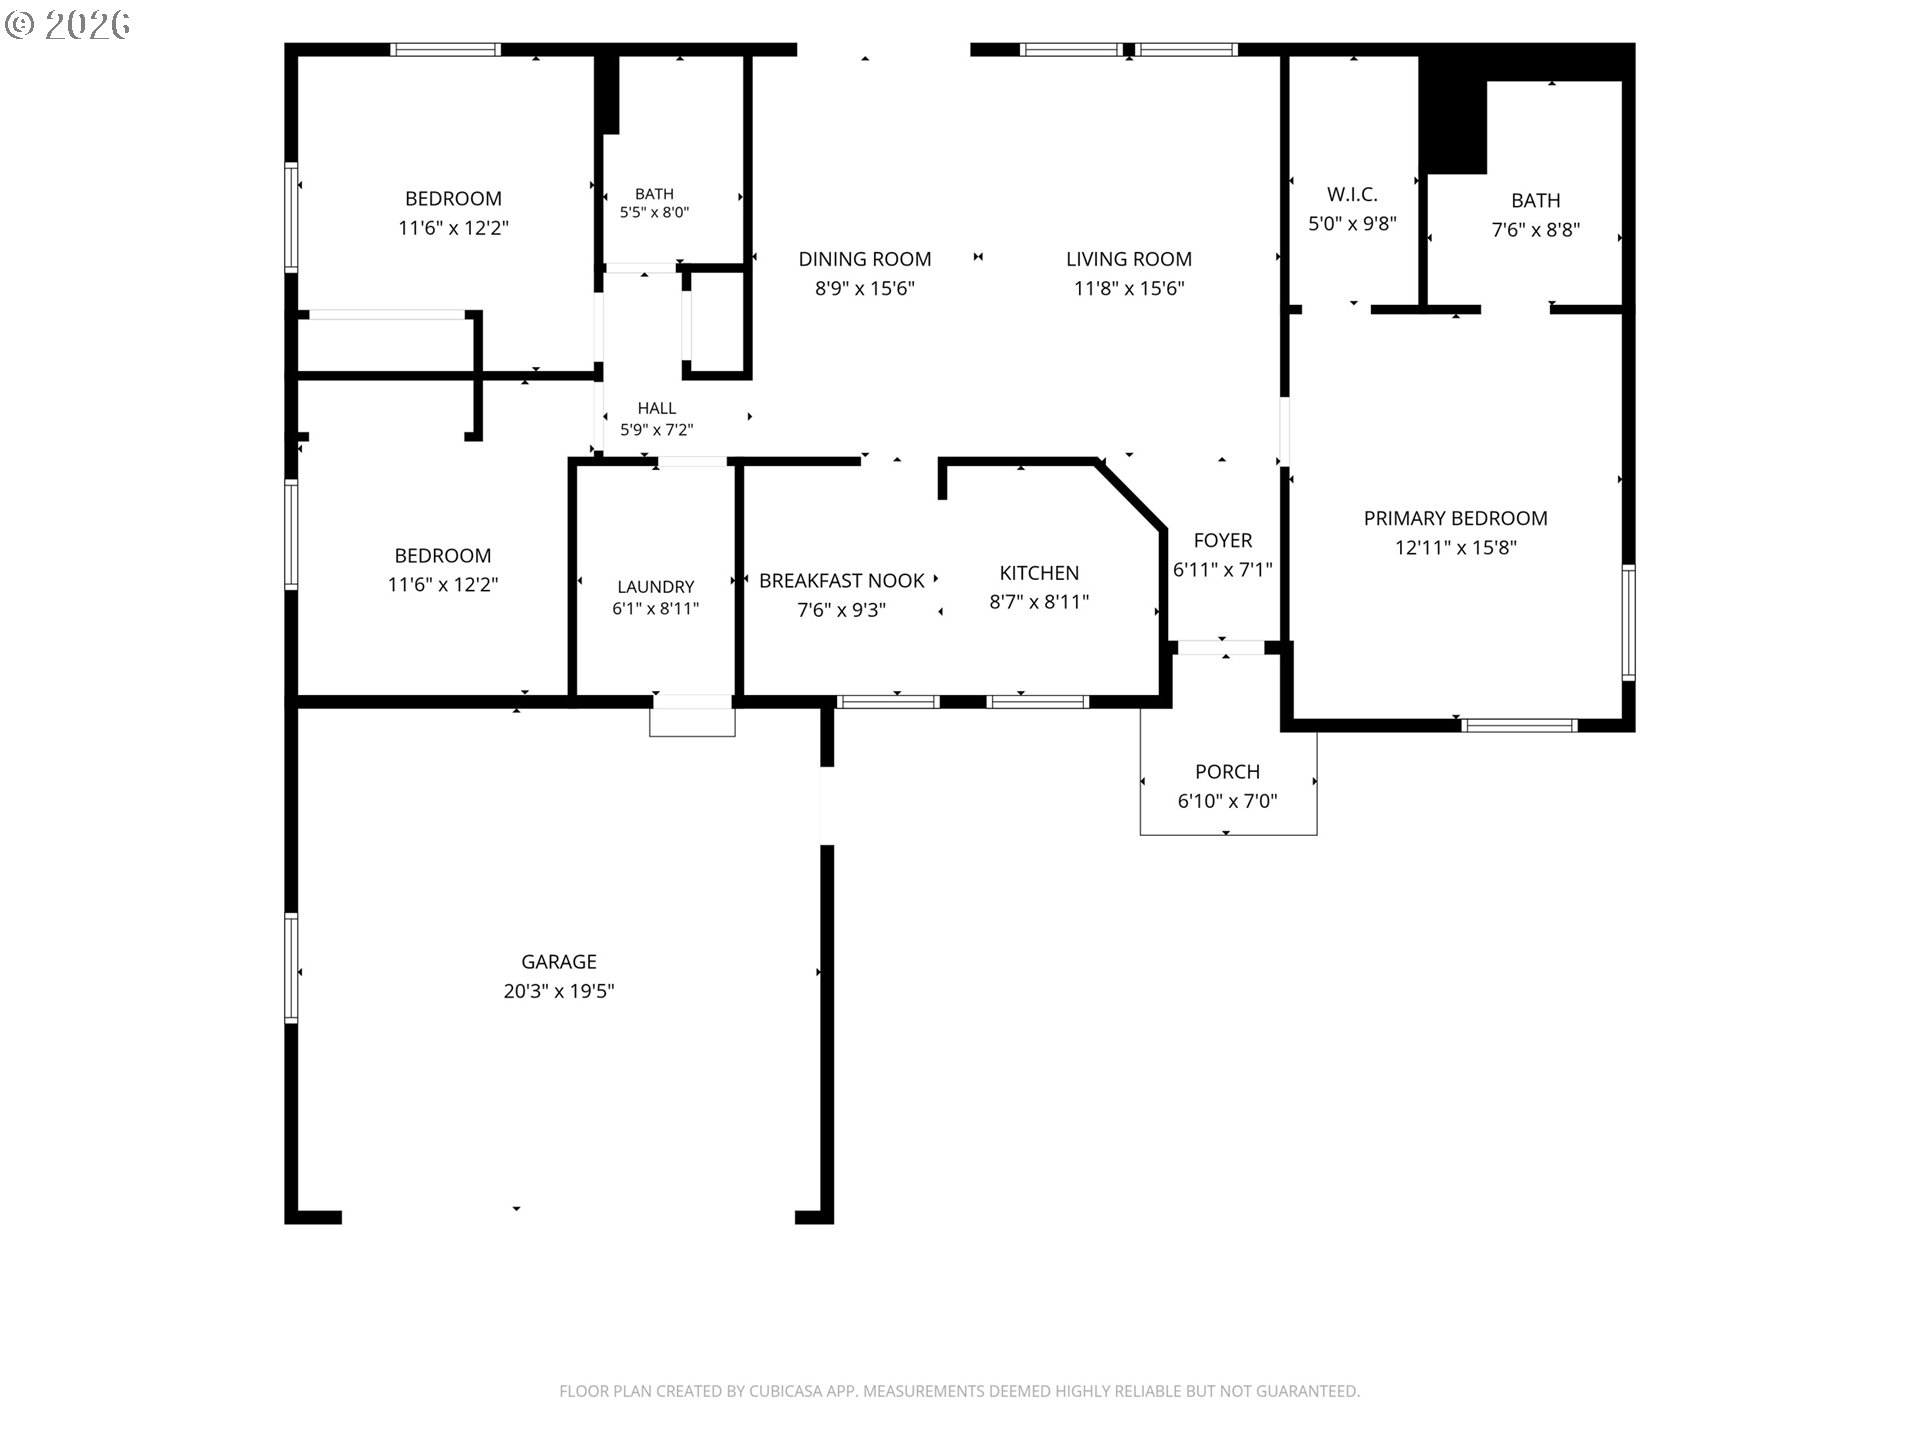
3 Beds 2 Baths 1,456 Sq.Ft.

Description

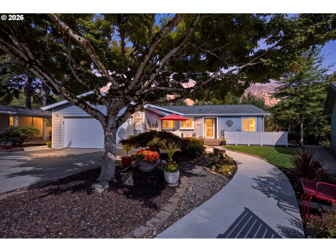
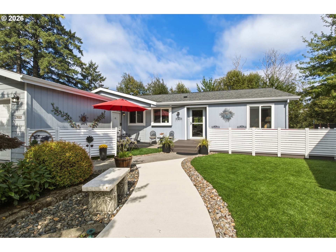
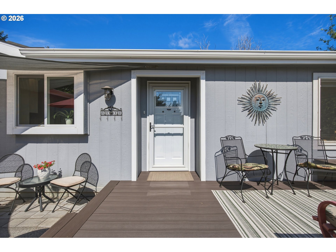
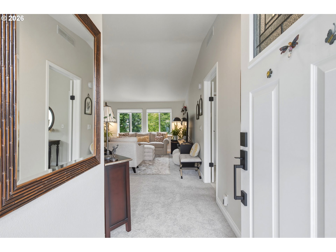
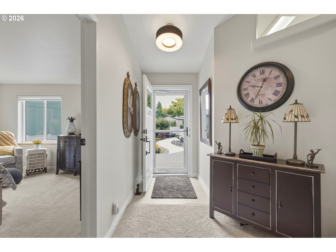
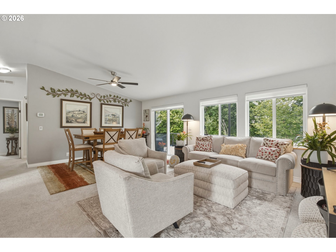
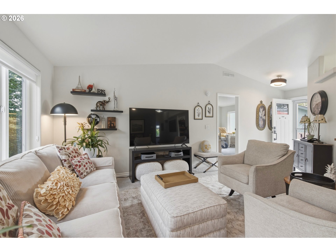
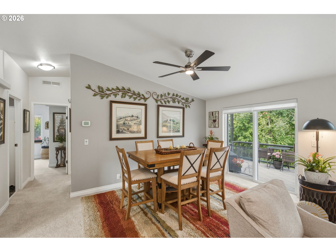
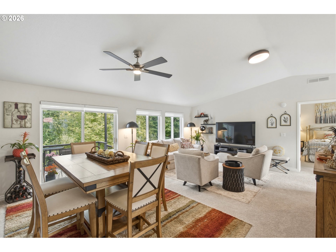
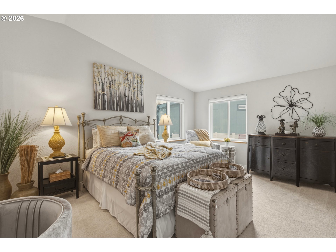
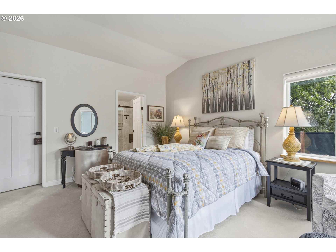
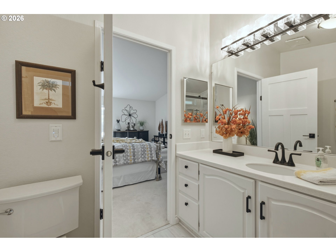
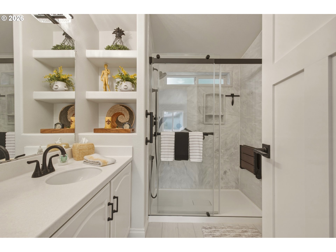
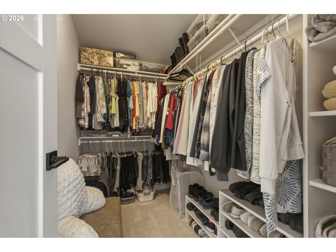
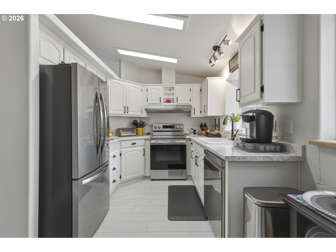
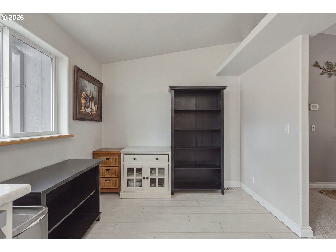
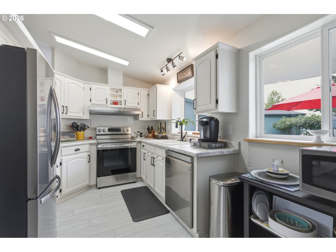
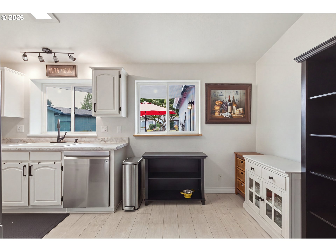
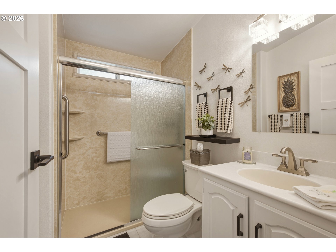
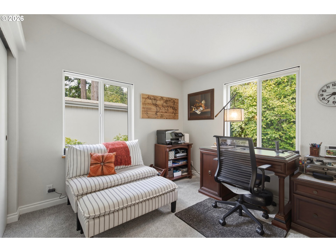
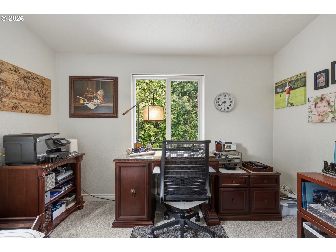
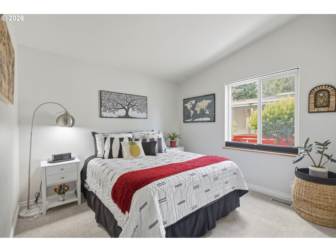
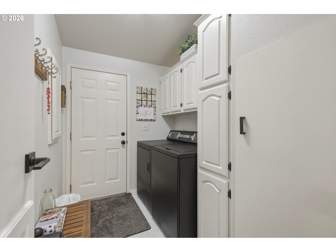
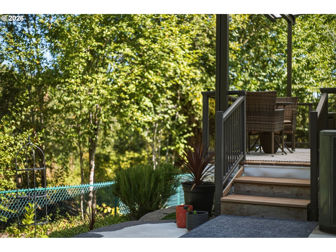
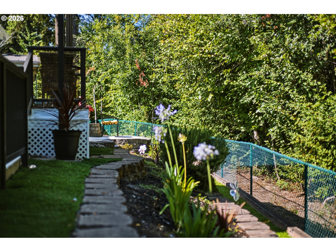
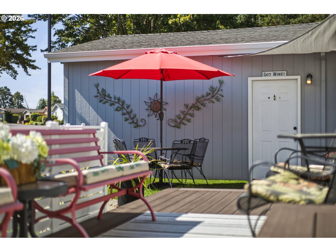
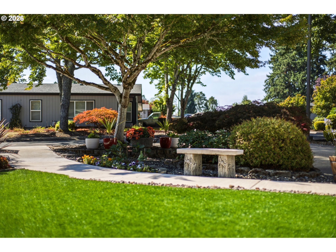
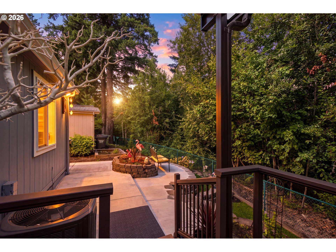
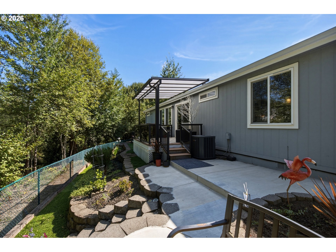
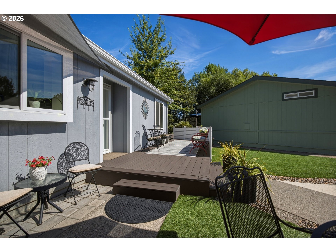
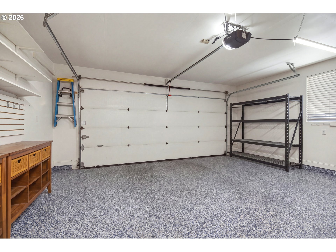
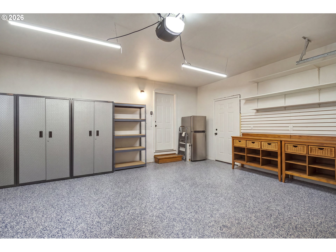
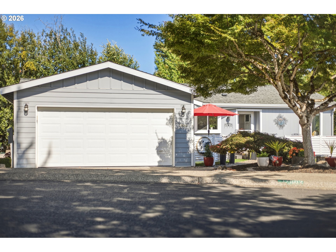
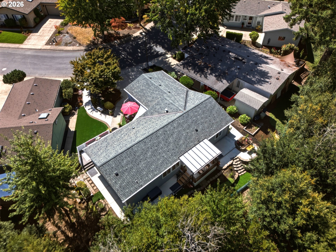
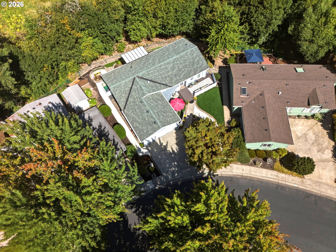
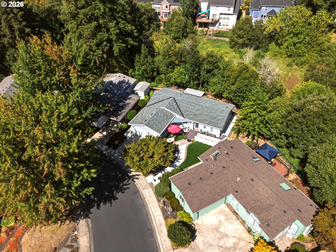
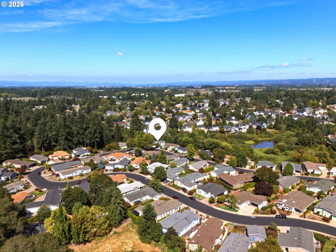
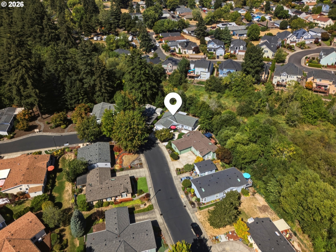
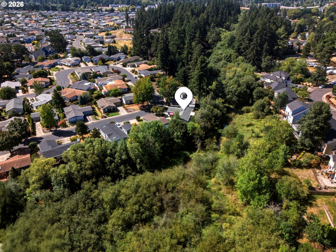
Beautifully remodeled 3 bedroom, 2 bathroom, single-level home in Springwood of Beaverton 55+ community. With so many recently completed high-quality updates and upgrades, this immaculate residence is truly impressive! Fresh interior paint, newer stainless steel appliances, newer water heater, remodeled primary bath, and countless fixtures and finishes replaced throughout. Oversized, finished garage complete with epoxy sealed flooring, and handy organization and storage fixtures. Low maintenance grounds with freshly concreted exterior walkways all around, new Timber Tech decking, fencing and railings, a shaded courtyard-style entrance, and a terraced back yard with covered Trex deck that backs up to Willow Creek greenspace and offers multiple spaces for relaxing and entertaining. Positioned at the rear of a gated community, the location is peaceful and quiet, yet close to everyday amenities and easy highway access. Exceptionally well-maintained and turn-key ready, this home is a must-see. Don't miss out!

Share Property

Location

17602 NW SHADY FIR LOOP 27, Beaverton, OR 97006

Status

Pending
John McClung

John McClung

TITLE

Principal Broker

Shannon Mesritz

Shannon Mesritz

Property Amenities

Interior
Appliances Dishwasher, Disposal, Free Standing Range, Free Standing Refrigerator, Range Hood, Stainless Steel Appliance
Total Bedrooms: 3
Full Bathrooms: 2
Other Interior Features Ceiling Fan, Garage Door Opener, Laundry, Luxury Vinyl Plank, Luxury Vinyl Tile, Vaulted Ceiling, Vinyl Floor, Wallto Wall Carpet, Washer Dryer
Area & Lot
Total area 1,456 Sq.Ft.
Living area 1,456 Sq.Ft.
MLS® ID 318149122
Year Built 1995
High School Liberty
Middle School Five Oaks
Elementary School Elmonica
View Description Trees Woods
Architecture Styles Stories 1, Ranch
Type Manufactured-Mobile
Status Pending
Exterior
Stories 1
Air conditioning Heat Pump
Heat type Forced Air, Heat Pump
Disability Features Accessible Full Bath, Garageon Main, Main Floor Bedroom Bath, Minimal Steps, One Level, Parking, Utility Room On Main, Walkin Shower
Water Source Public Water
Garage Space 2.0
Sewer Public Sewer
Other Exterior Features Covered Deck, Deck, Garden, Patio, Porch, Raised Beds, Storm Door, Yard
Parking Driveway, Off Street
Lot Features Gentle Sloping, Terraced, Trees
Roof Composition
Finance
Sales Price $310,000
Real Estate Tax $1,929 yearly

360 Virtual Tour

Take a tour of this property
image

Schedule a Showing

We would love to show you our beautiful property. Please select your preferred date and time below. An agent will be in touch shortly to confirm your appointment.

Schedule a Showing

We would love to show you our beautiful property. Please select your preferred date and time below. An agent will be in touch shortly to confirm your appointment.

Thank you for your interest in 17602 NW SHADY FIR LOOP 27, Beaverton, OR 97006. We are reviewing your request and will be in touch shortly!

Mortgage Calculator

Estimate your monthly mortgage payment, including the principal and interest, property taxes, and HOA. Adjust the values to generate a more accurate rate.

All estimates are provided for informational purposes only. Actual amounts may vary.
$0,000 Your Payment 20 15 65
$0,000 Your Payment

YOUR DREAM HOME IS CLOSER THAN YOU THINK

The McClung Realty Group is dedicated to providing you with exceptional service and unparalleled expertise. Reach out to us today.