18653 SW CASCADE DR
18653 SW CASCADE DR
18653 SW CASCADE DR
18653 SW CASCADE DR
18653 SW CASCADE DR
18653 SW CASCADE DR
18653 SW CASCADE DR
18653 SW CASCADE DR
18653 SW CASCADE DR
18653 SW CASCADE DR
18653 SW CASCADE DR
18653 SW CASCADE DR
18653 SW CASCADE DR
18653 SW CASCADE DR
18653 SW CASCADE DR
18653 SW CASCADE DR
18653 SW CASCADE DR
18653 SW CASCADE DR
18653 SW CASCADE DR
18653 SW CASCADE DR
18653 SW CASCADE DR
18653 SW CASCADE DR
18653 SW CASCADE DR
18653 SW CASCADE DR
18653 SW CASCADE DR
18653 SW CASCADE DR
18653 SW CASCADE DR
VIEW PHOTOS
Listing Courtesy of eXp Realty, LLC, Bradley Guth. 503-707-0386
$339,000

18653 SW CASCADE DR

3 Beds 3 Baths 1,219 Sq.Ft. 2,178 Sq.Ft.

Description

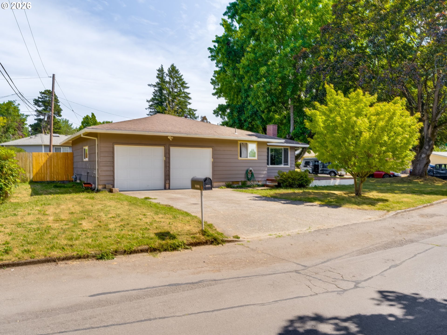
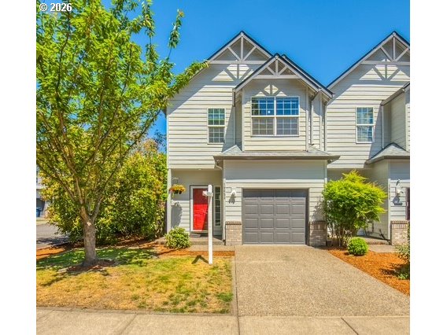
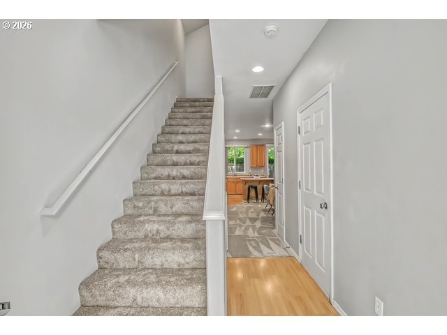
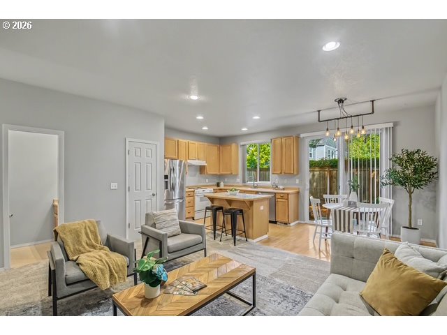
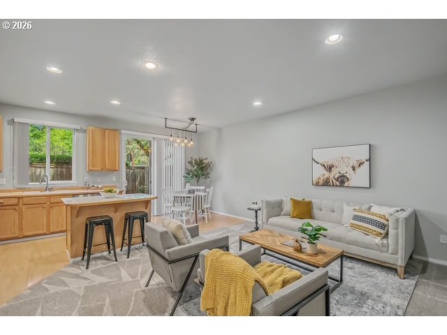
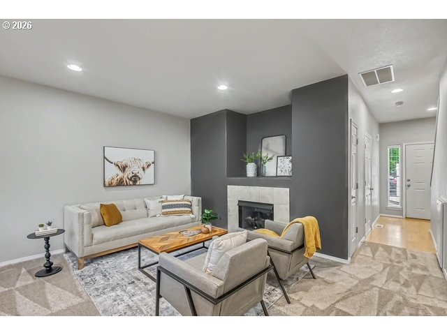
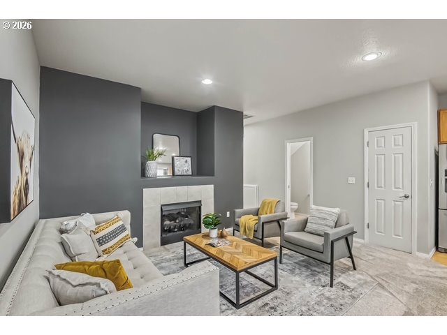
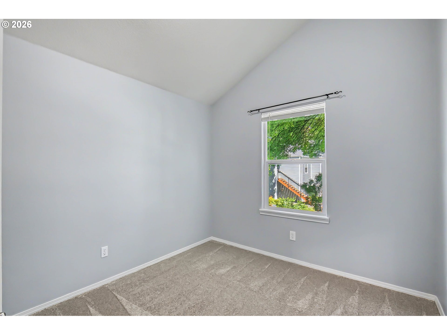
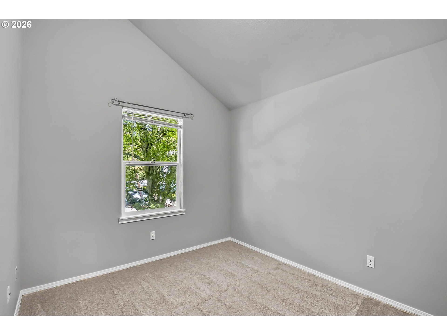
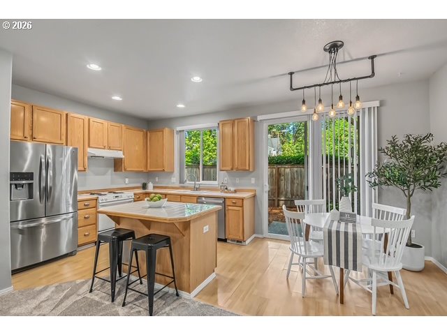
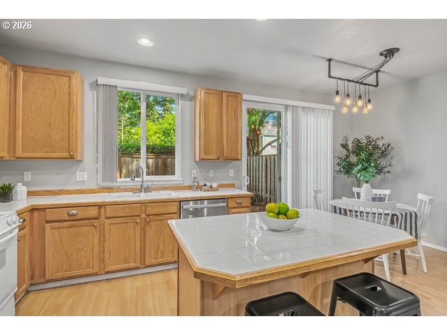
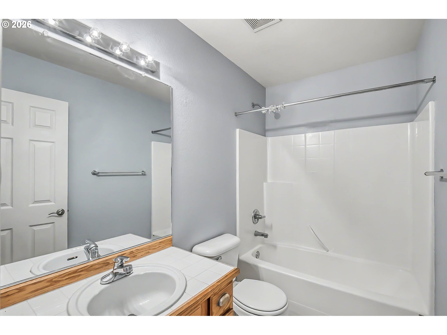
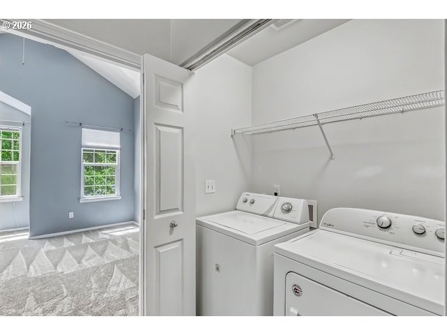
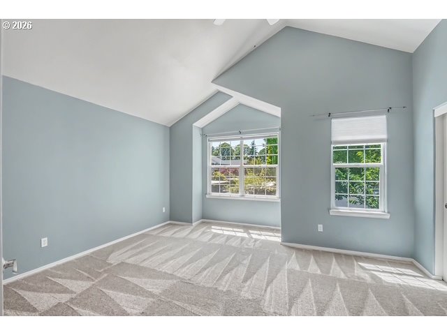
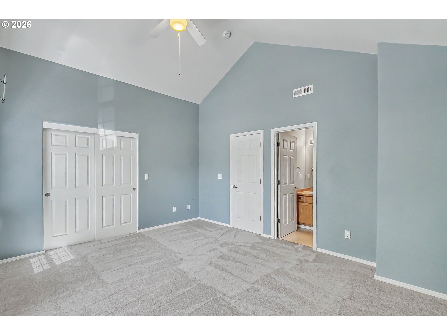
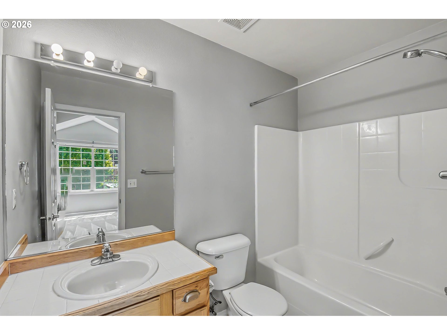
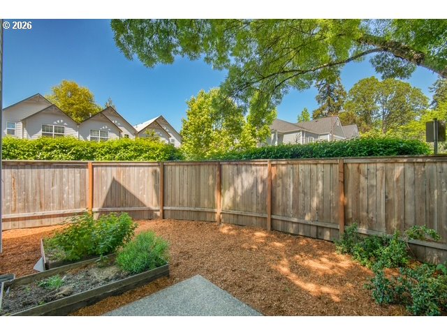
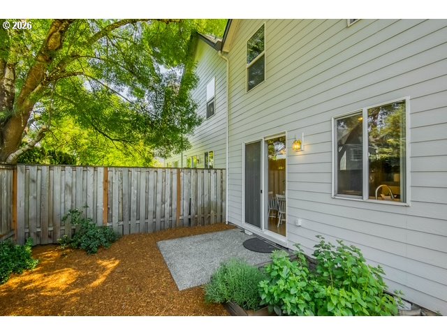
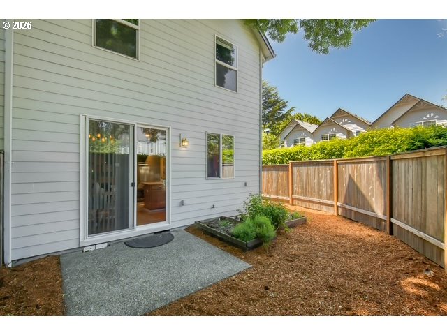
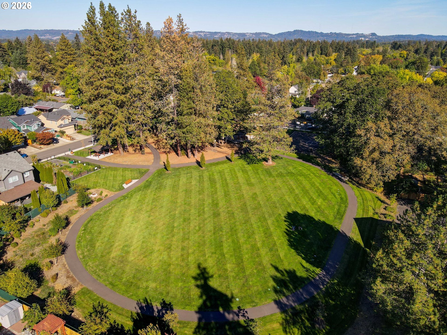
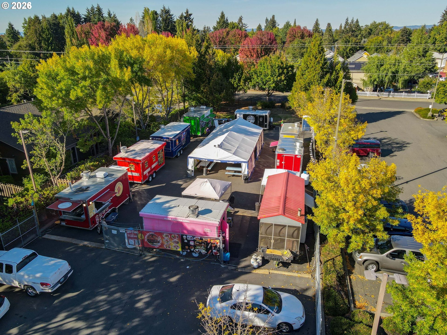
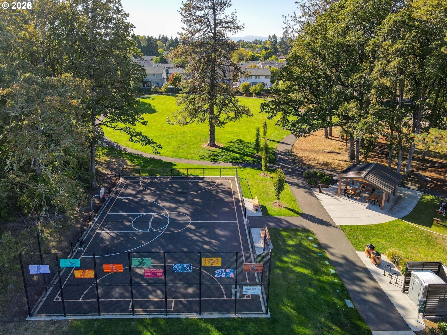
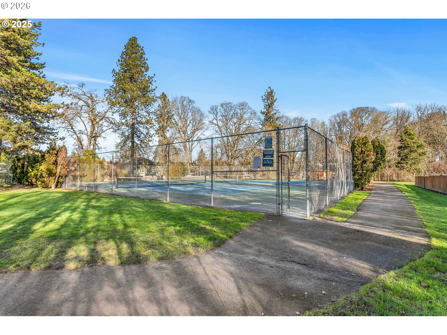
Beautiful corner-unit townhouse with an oversized private backyard and mature shade tree, offering both comfort and outdoor enjoyment. The private retreat in the back also has raised beds & patio. This well-maintained home features numerous recent upgrades including new carpet throughout (2026), new exterior paint, new upstairs interior paint (2026), new fence, new roof, new water heater (2021), and new dryer (2019).Inside, enjoy high ceilings, providing an openess to the main living space and lots of abundant natural light. The cozy gas fireplace adds to the comfortable feeling & functionality of the open layout. Conveniently located with easy access to freeways, MAX line, Intel, and Nike. Close to trails, basketball courts, food trucks, shopping, and everyday amenities. Low HOA makes this home an exceptional value in a highly desirable location!

Share Property

Location

18653 SW CASCADE DR, Beaverton, OR 97003

Status

Sold

Date Sold

August 18, 2026
John McClung

John McClung

TITLE

Principal Broker

Property Amenities

Interior
Fireplace Gas
Appliances Dishwasher, Disposal, Free Standing Range, Free Standing Refrigerator, Island, Pantry, Plumbed For Ice Maker
Total Bedrooms: 3
Full Bathrooms: 2
Other Interior Features Garage Door Opener, High Ceilings, Laminate Flooring, Laundry, Wallto Wall Carpet
Area & Lot
Total area 1,219 Sq.Ft.
Lot Area 2,178 Sq.Ft.
Living area 1,219 Sq.Ft.
MLS® ID 747673732
Year Built 1999
High School Aloha
Middle School Five Oaks
Elementary School Beaver Acres
Architecture Styles Stories 2, Townhouse
Type Townhouse
Status Sold
Exterior
Stories 2
Air conditioning Wall Unit
Heat type Forced Air
Water Source Public Water
Garage Space 1.0
Sewer Public Sewer
Other Exterior Features Fenced, Patio, Raised Beds
Parking Driveway
Lot Features Corner Lot, Level, Private
Roof Composition
Finance
Sales Price $339,000
HOA Fees $220 monthly
Real Estate Tax $3,812 yearly

YOUR DREAM HOME IS CLOSER THAN YOU THINK

The McClung Realty Group is dedicated to providing you with exceptional service and unparalleled expertise. Reach out to us today.