2050 N KILLINGSWORTH ST 11
VIEW PHOTOS
Listing Courtesy of Nest Egg Real Estate, Clarity Sanderson. 503-784-0826
$209,000

2050 N KILLINGSWORTH ST 11

1 Bed 1 Bath 651 Sq.Ft.

Description

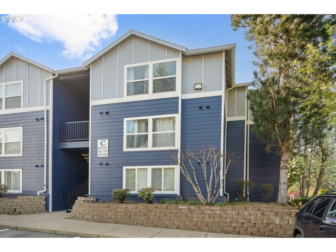
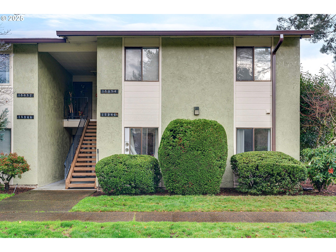
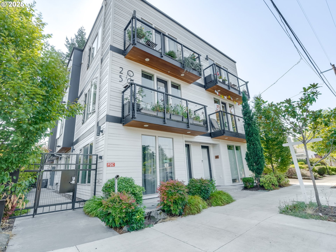
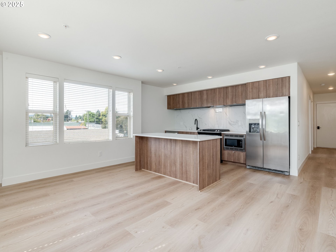
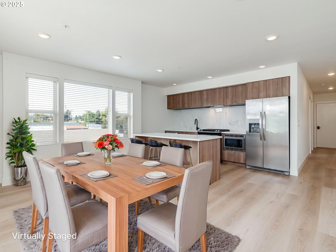
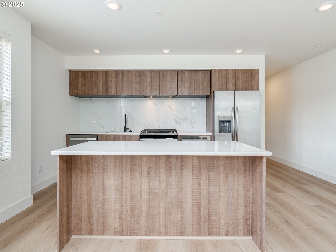
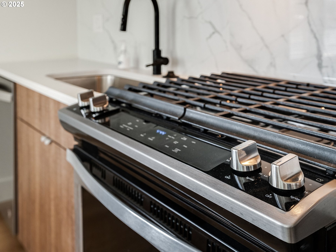
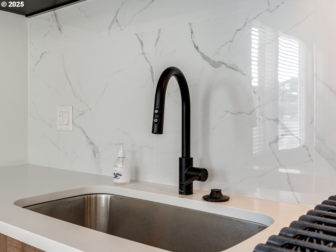
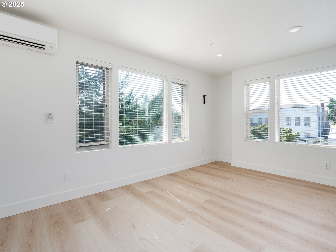
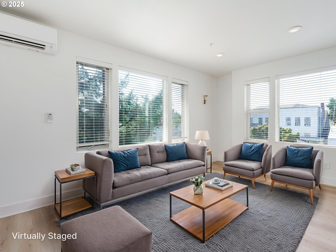
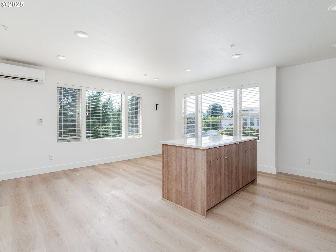
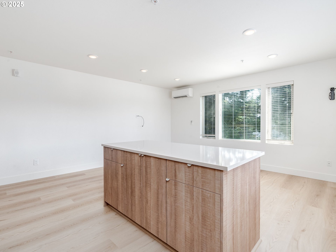
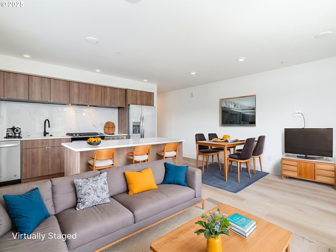
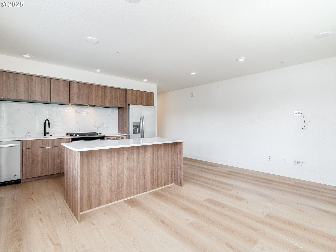
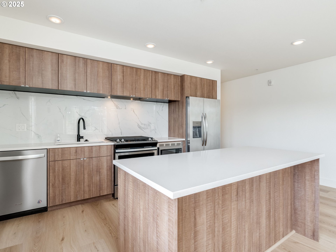
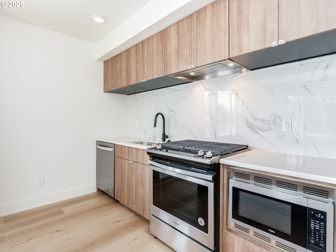
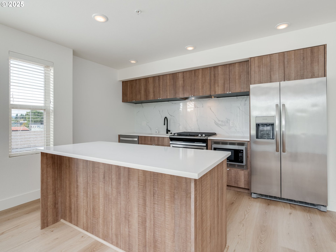
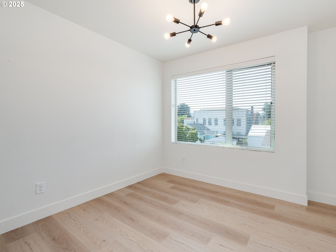
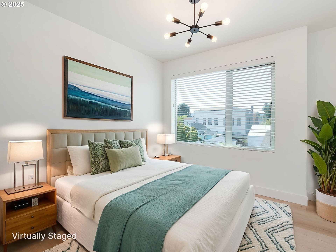
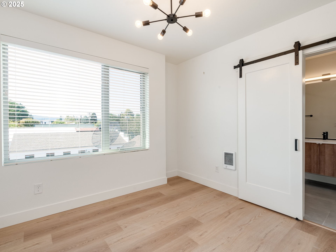
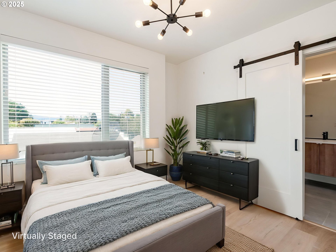
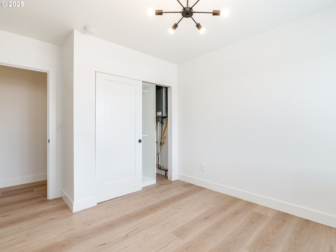
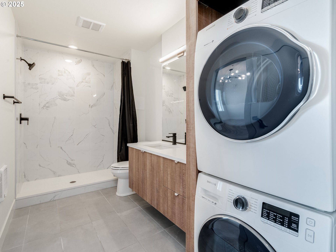
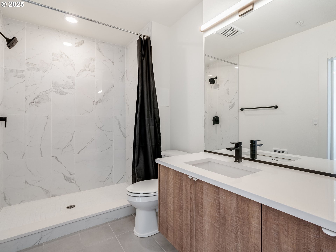
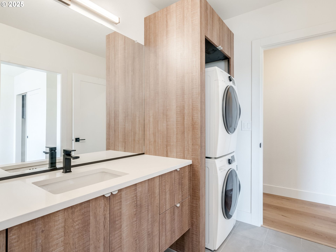
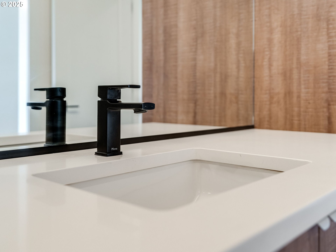
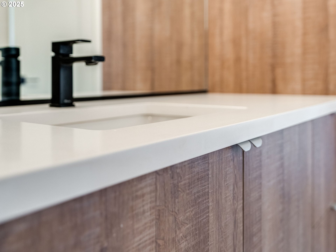
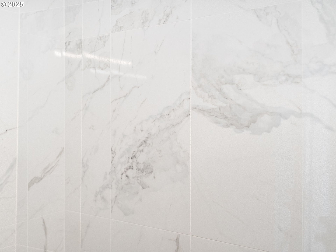
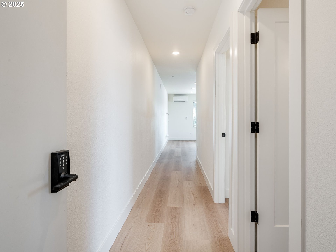
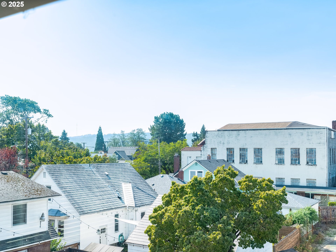
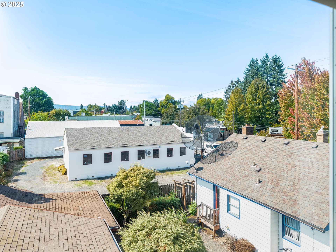
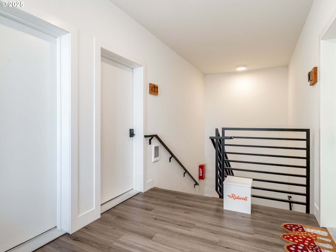
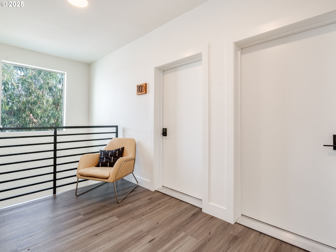
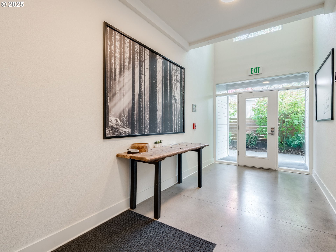
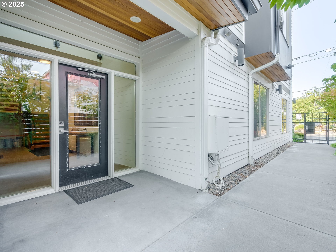
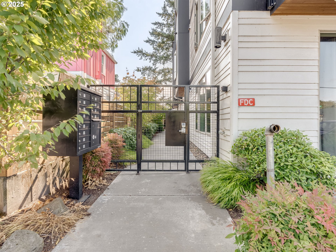
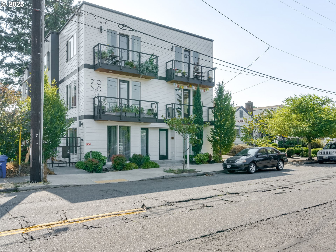
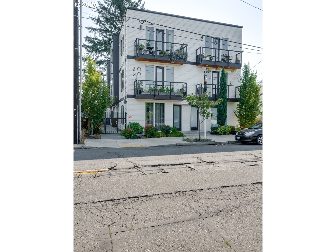
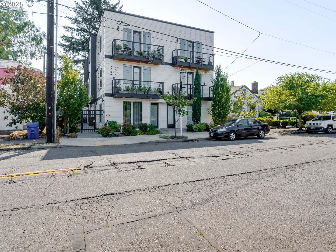
Top-floor, rear-facing one-bedroom, one-bath condo in The Twenty Fifty, a boutique building in Overlook neighborhood in Portland. Newly painted with brand new flooring, 9-foot ceilings, quartz countertops, stainless steel appliances, in-unit air conditioning, and washer/dryer. Open-concept layout with natural light. All appliances included. The building has a 99 Bike Score and is close to Mississippi, Alberta Arts, Williams neighborhoods, Adidas Campus HQ, MAX light rail, I-5, and downtown.

Share Property

Location

2050 N KILLINGSWORTH ST 11, Portland, OR 97217

Status

Sold

Date Sold

September 4, 2026
Shannon Mesritz

Shannon Mesritz

Property Amenities

Interior
Appliances Dishwasher, Disposal, Quartz, Range Hood, Stainless Steel Appliance
Total Bedrooms: 1
Full Bathrooms: 1
Other Interior Features Floor 3rd, Laundry, Luxury Vinyl Plank, Quartz, Sprinkler, Washer Dryer
Area & Lot
Total area 651 Sq.Ft.
Living area 651 Sq.Ft.
MLS® ID 687115912
Year Built 2020
High School Jefferson
Middle School Ockley Green
Elementary School Beach
View Description Trees Woods
Architecture Styles Contemporary, Modern
Type Condo
Status Sold
Exterior
Stories 1
Air conditioning Mini Split, Wall Unit
Heat type Mini Split, Zoned
Water Source Public Water
Sewer Public Sewer
Parking On Street
Lot Features Trees
Roof Membrane
Finance
Sales Price $209,000
HOA Fees $315 monthly
Real Estate Tax $4,370 yearly

360 Virtual Tour

Take a tour of this property

YOUR DREAM HOME IS CLOSER THAN YOU THINK

The McClung Realty Group is dedicated to providing you with exceptional service and unparalleled expertise. Reach out to us today.