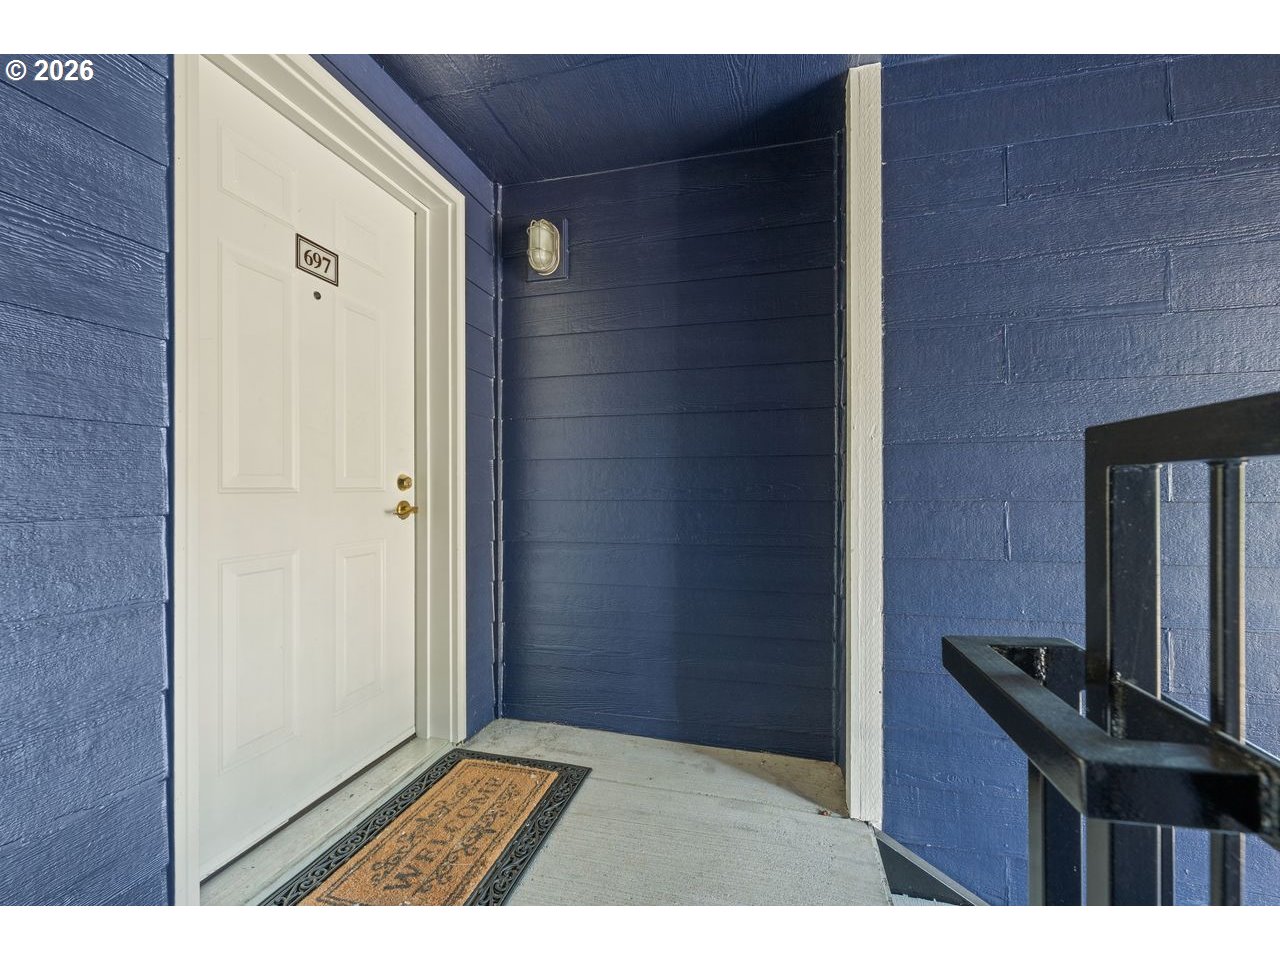
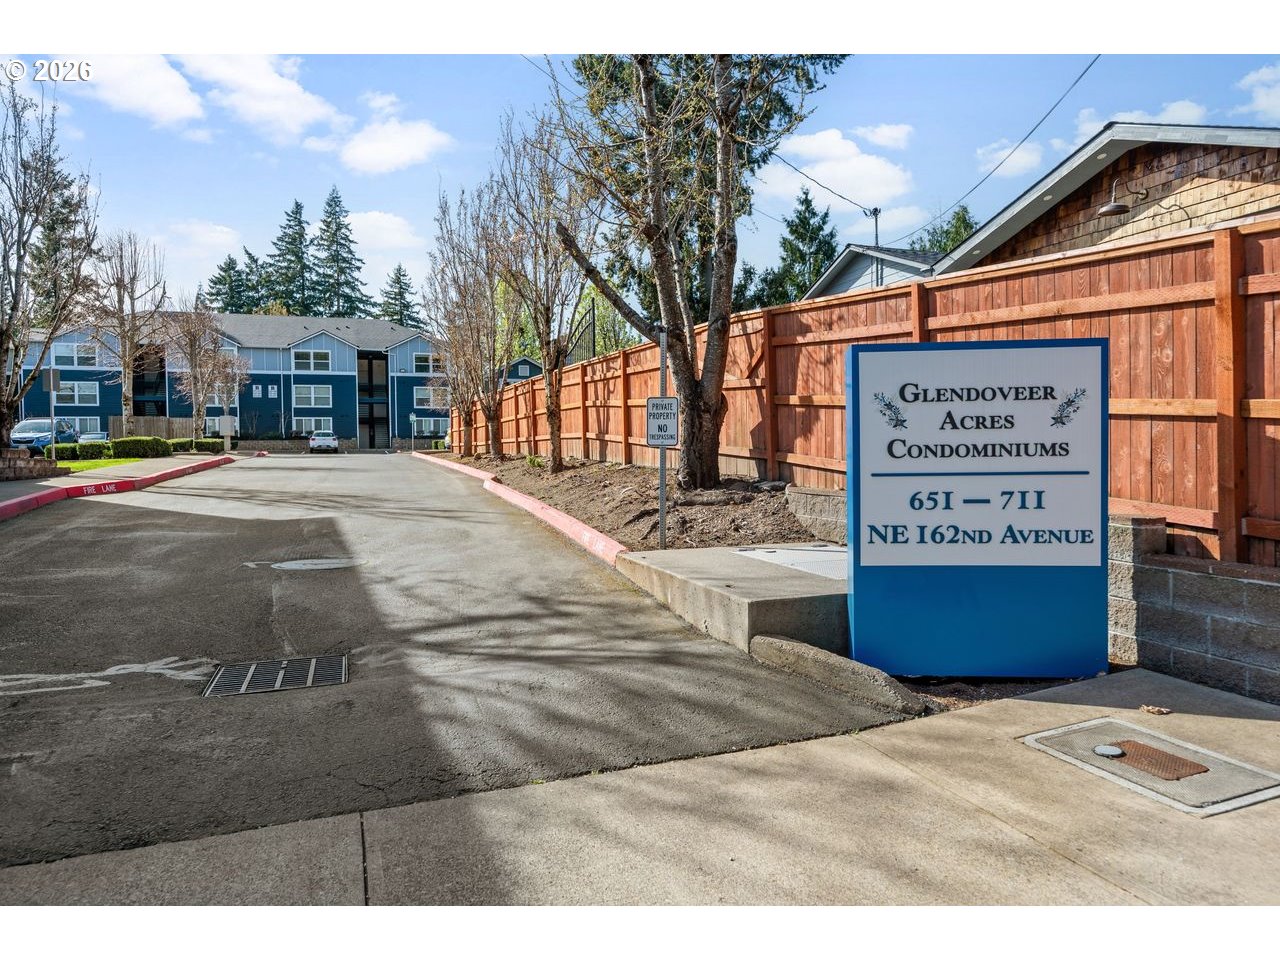
697 NE 162ND AVE 308
VIEW PHOTOS
Listing Courtesy of Coldwell Banker Bain, Deserie Fernbaugh Daniels. 503-348-7737
$179,500

697 NE 162ND AVE 308

3 Beds 2 Baths 1,060 Sq.Ft.

Description

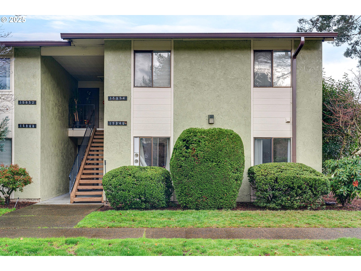
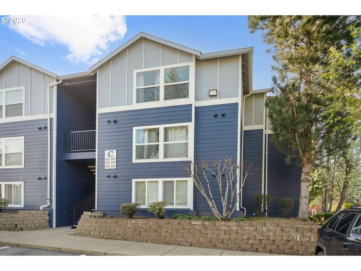
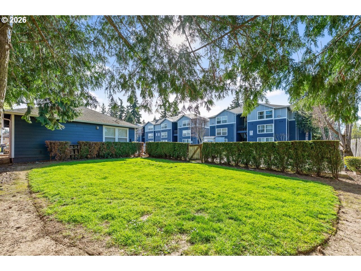
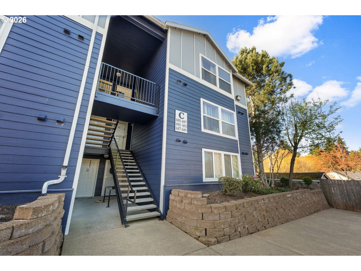
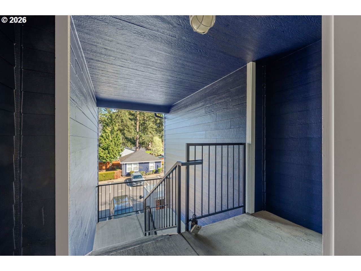
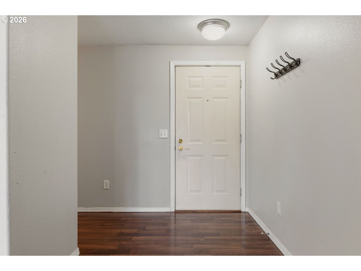
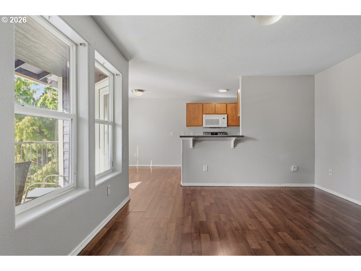
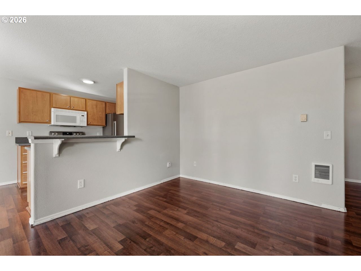
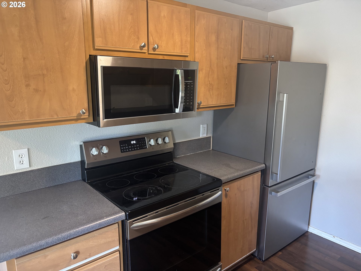
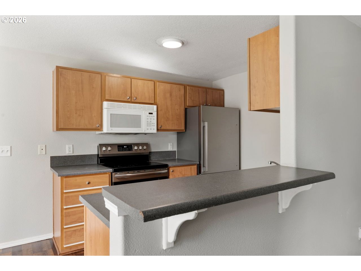
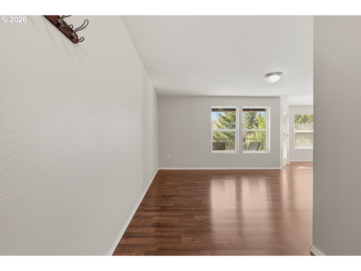
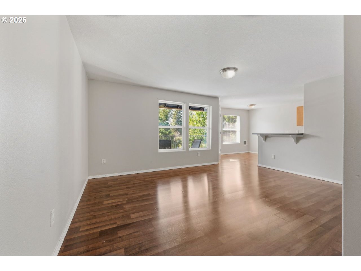
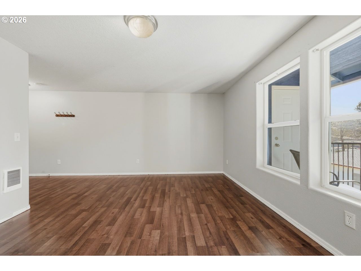
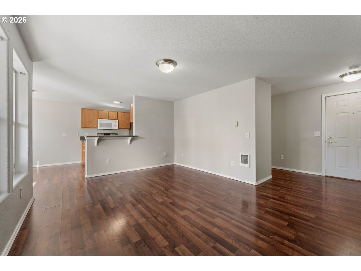
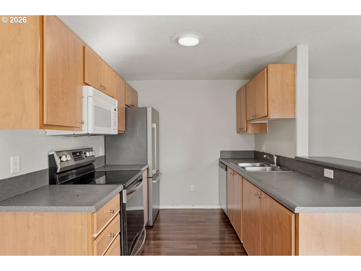
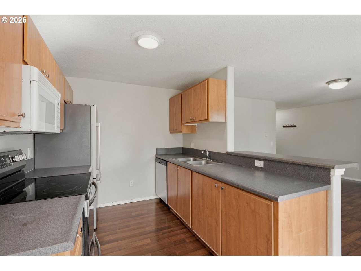
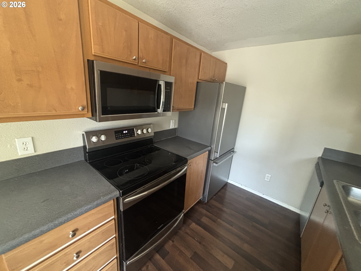
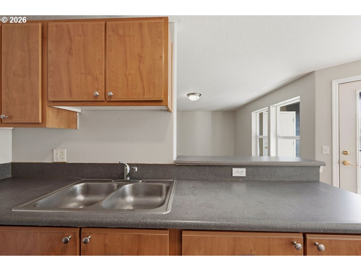
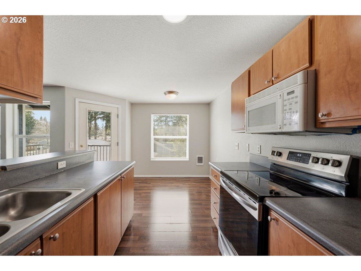
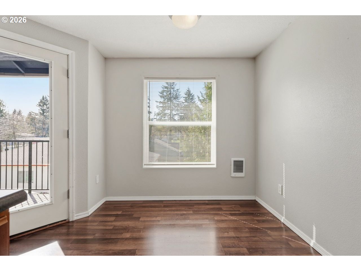
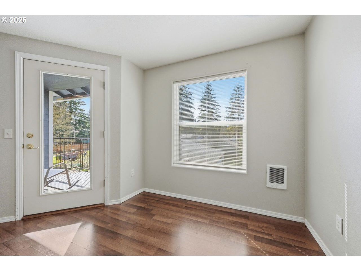
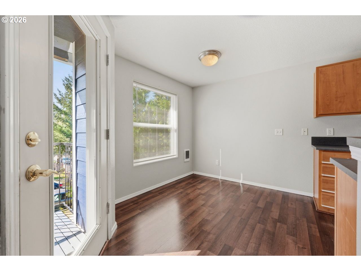
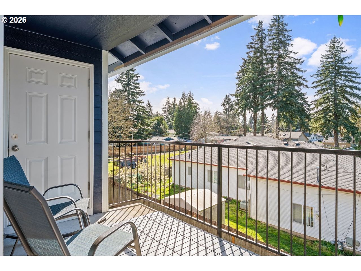
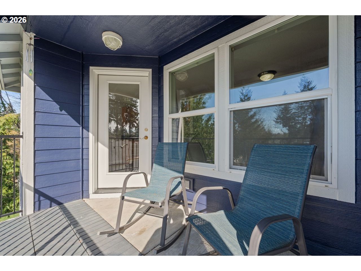
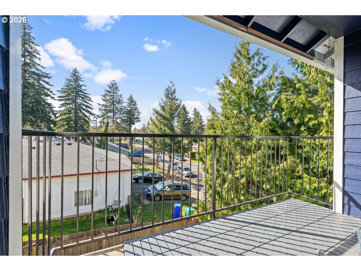
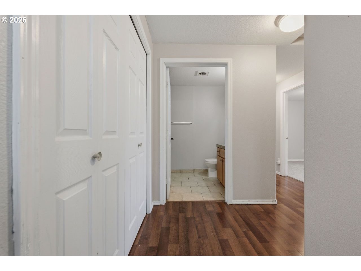
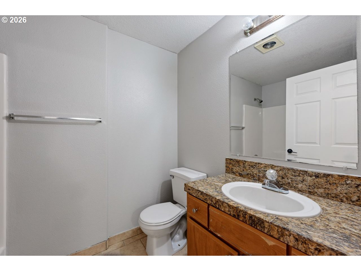
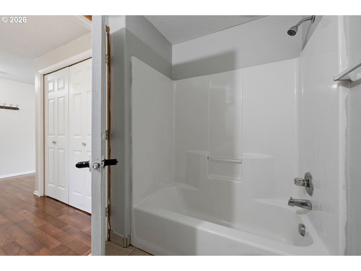
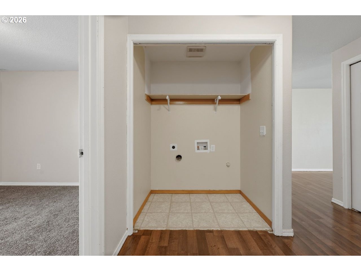
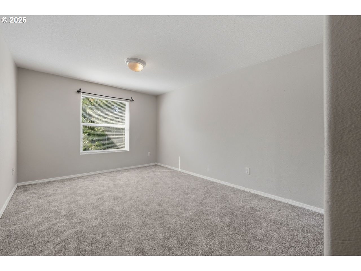
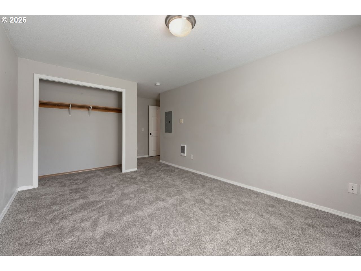
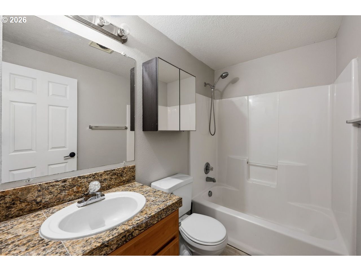
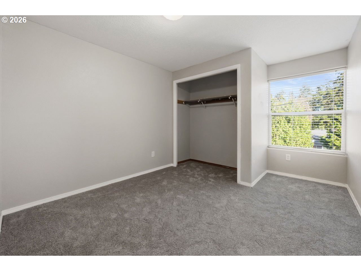
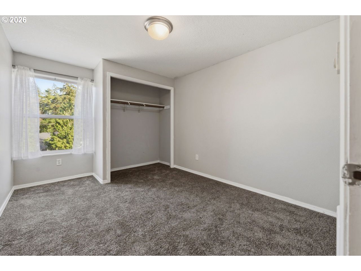
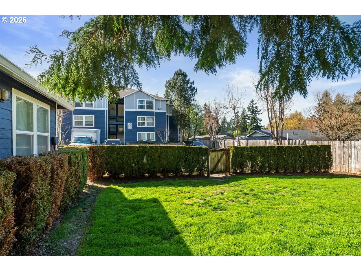
This 3 Bedroom 2 bath Home with 2 dedicated parking spaces, is in a tucked-away location at the back of the community. The open-concept layout is enhanced by oversized windows that flood the home with natural light, while generous room proportions create an easy, flowing feel throughout. Step onto the covered deck, with storage closet, and enjoy year-round outdoor living in a quiet, private setting. New Closet Doors in all of the Bedrooms, including laundry room. The spacious primary suite with fresh paint, features its own private bath, complemented by two additional bedrooms ideal for guests, a home office, or a growing household. All appliances stay, new SS microwave, a in home laundry room. This home is truly move-in ready. With its tranquil setting, functional layout, and convenient access to shopping, transit, and nearby parks, the perfect blend of comfort, privacy.

Share Property

Location

697 NE 162ND AVE 308, Portland, OR 97230

Status

Sold

Date Sold

August 20, 2026
John McClung

John McClung

TITLE

Principal Broker

Property Amenities

Interior
Appliances Dishwasher, Free Standing Range, Free Standing Refrigerator, Microwave
Total Bedrooms: 3
Full Bathrooms: 2
Other Interior Features Laminate Flooring, Laundry
Area & Lot
Total area 1,060 Sq.Ft.
Living area 1,060 Sq.Ft.
MLS® ID 412337097
Year Built 2006
High School Reynolds
Middle School H.B. Lee
Elementary School Wilkes
View Description Territorial
Architecture Styles Stories 1
Type Condo
Status Sold
Exterior
Stories 1
Heat type Wall Furnace
Water Source Public Water
Sewer Public Sewer
Other Exterior Features Covered Deck
Parking Deeded, Off Street
Lot Features Commons, Level
Roof Composition
Finance
Sales Price $179,500
HOA Fees $467 monthly
Real Estate Tax $2,365 yearly

YOUR DREAM HOME IS CLOSER THAN YOU THINK

The McClung Realty Group is dedicated to providing you with exceptional service and unparalleled expertise. Reach out to us today.