2201 NE 140TH ST
2201 NE 140TH ST
2201 NE 140TH ST
2201 NE 140TH ST
2201 NE 140TH ST
2201 NE 140TH ST
2201 NE 140TH ST
2201 NE 140TH ST
2201 NE 140TH ST
2201 NE 140TH ST
2201 NE 140TH ST
2201 NE 140TH ST
2201 NE 140TH ST
2201 NE 140TH ST
2201 NE 140TH ST
2201 NE 140TH ST
2201 NE 140TH ST
2201 NE 140TH ST
2201 NE 140TH ST
2201 NE 140TH ST
2201 NE 140TH ST
2201 NE 140TH ST
2201 NE 140TH ST
2201 NE 140TH ST
2201 NE 140TH ST
2201 NE 140TH ST
2201 NE 140TH ST
2201 NE 140TH ST
2201 NE 140TH ST
2201 NE 140TH ST
2201 NE 140TH ST
2201 NE 140TH ST
2201 NE 140TH ST
2201 NE 140TH ST
2201 NE 140TH ST
2201 NE 140TH ST
2201 NE 140TH ST
2201 NE 140TH ST
2201 NE 140TH ST
2201 NE 140TH ST
2201 NE 140TH ST
2201 NE 140TH ST
2201 NE 140TH ST
VIEW PHOTOS
Listing Courtesy of Harcourts Real Estate Network Group, John McClung. 503-807-5711
$335,000

2201 NE 140TH ST

2 Beds 3 Baths 1,476 Sq.Ft. 2,178 Sq.Ft.

Description

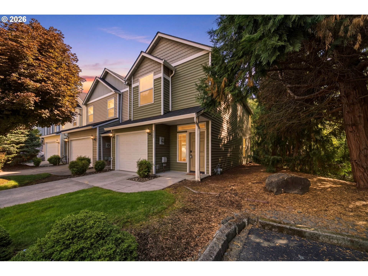
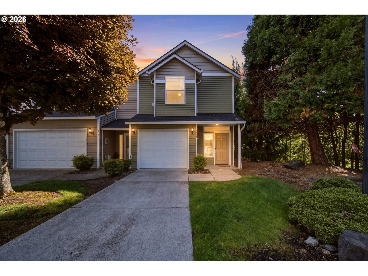
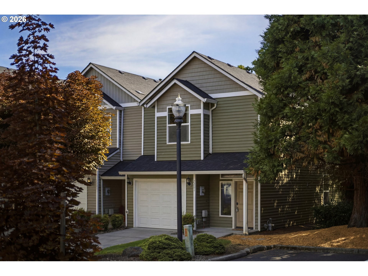
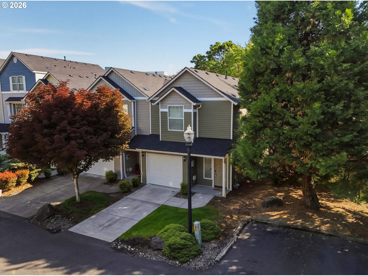
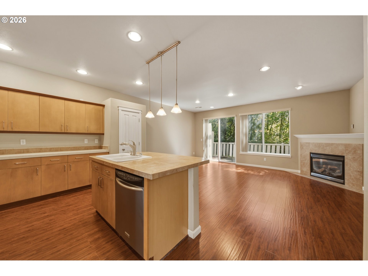
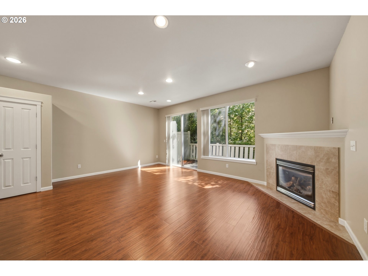
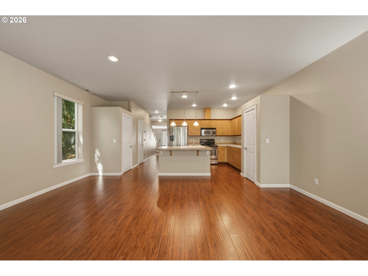
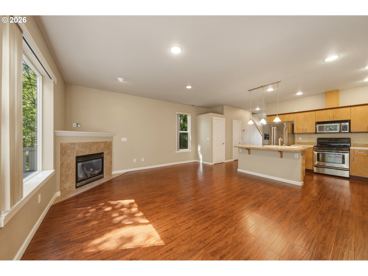
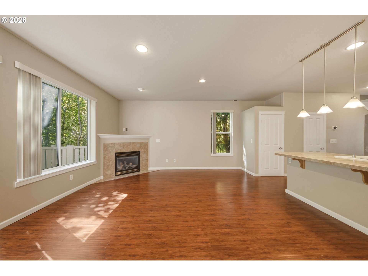
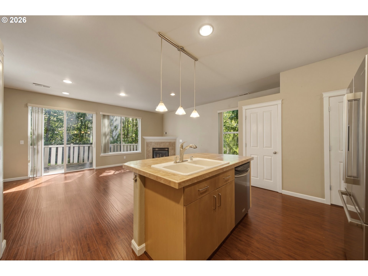
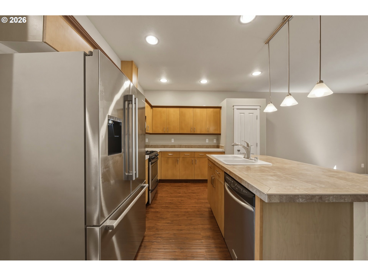
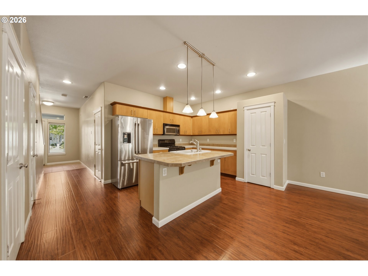
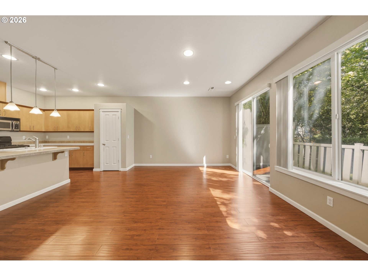
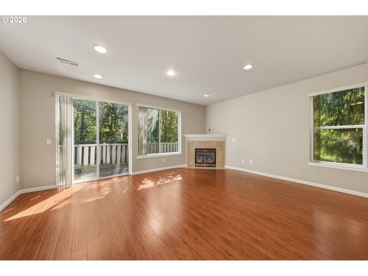
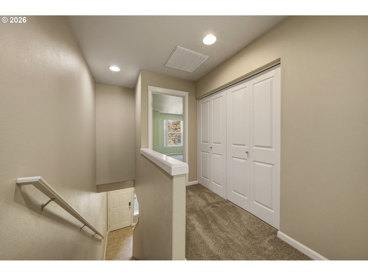
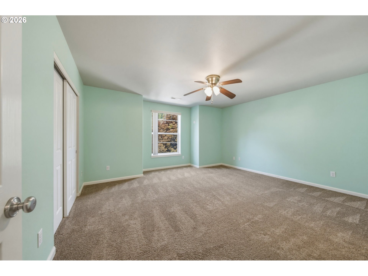
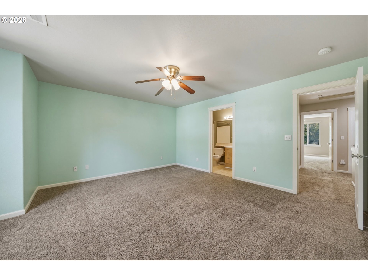
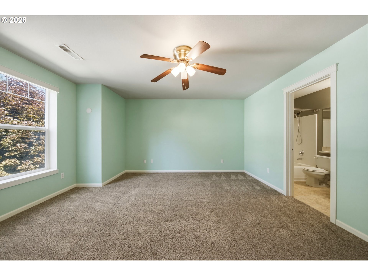
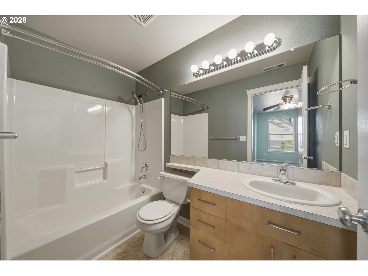
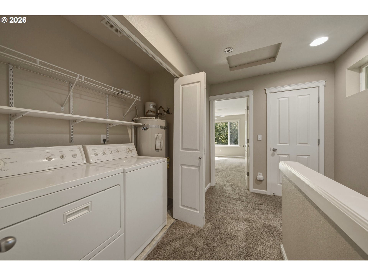
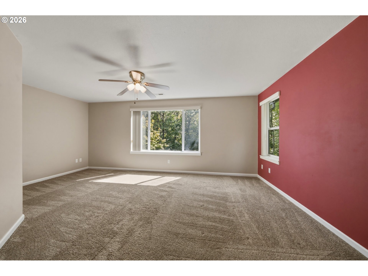
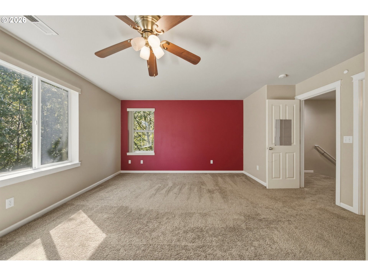
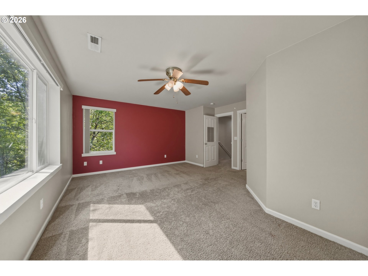
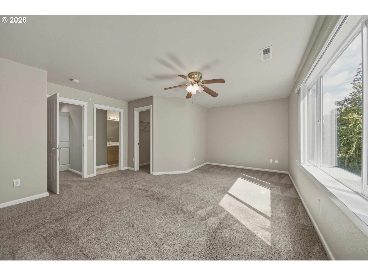
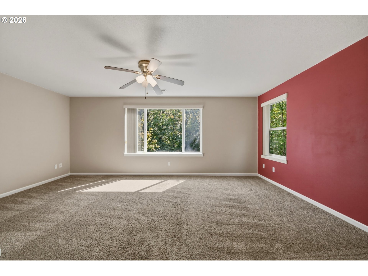
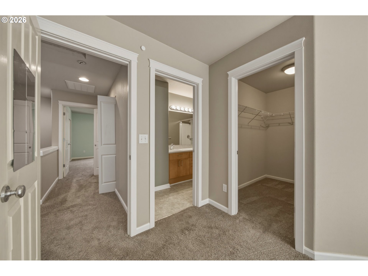
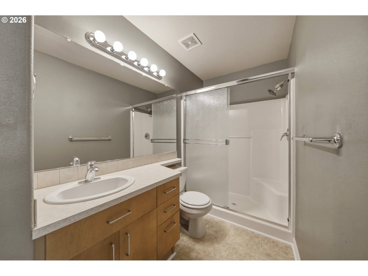
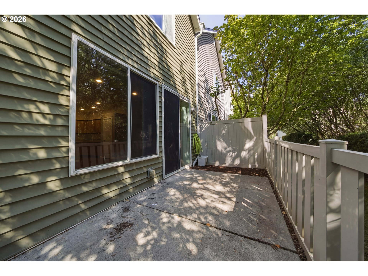
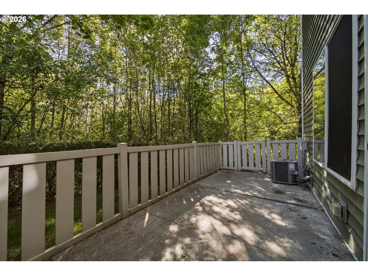
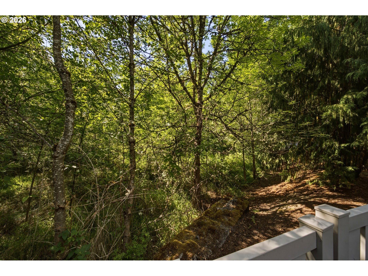
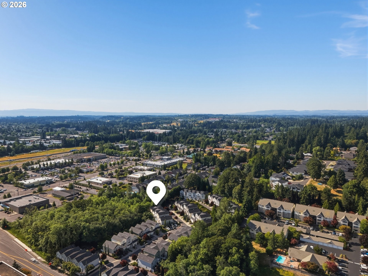
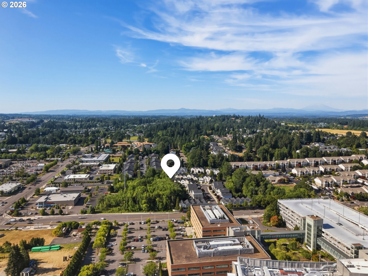
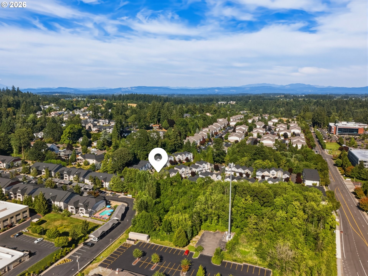
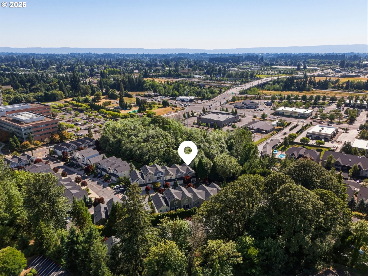
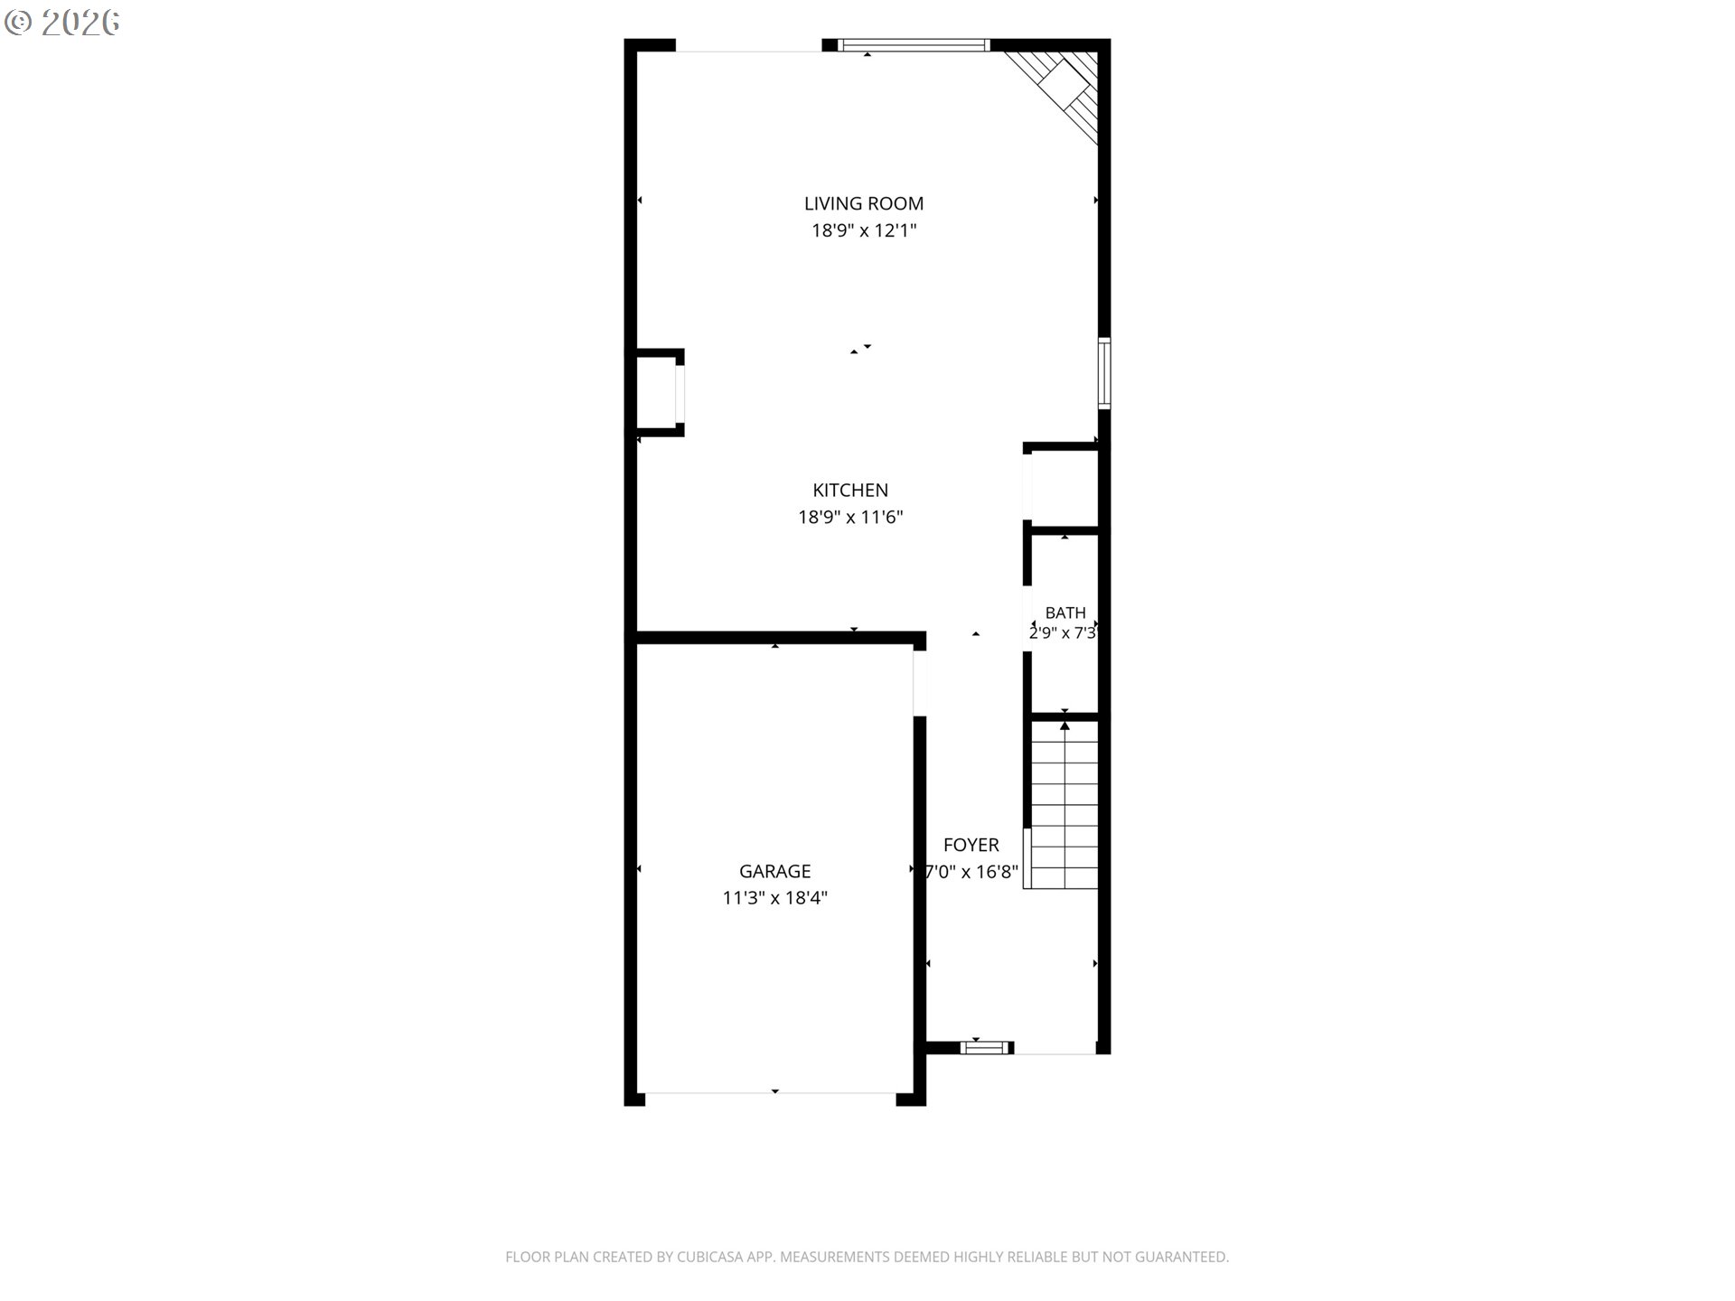
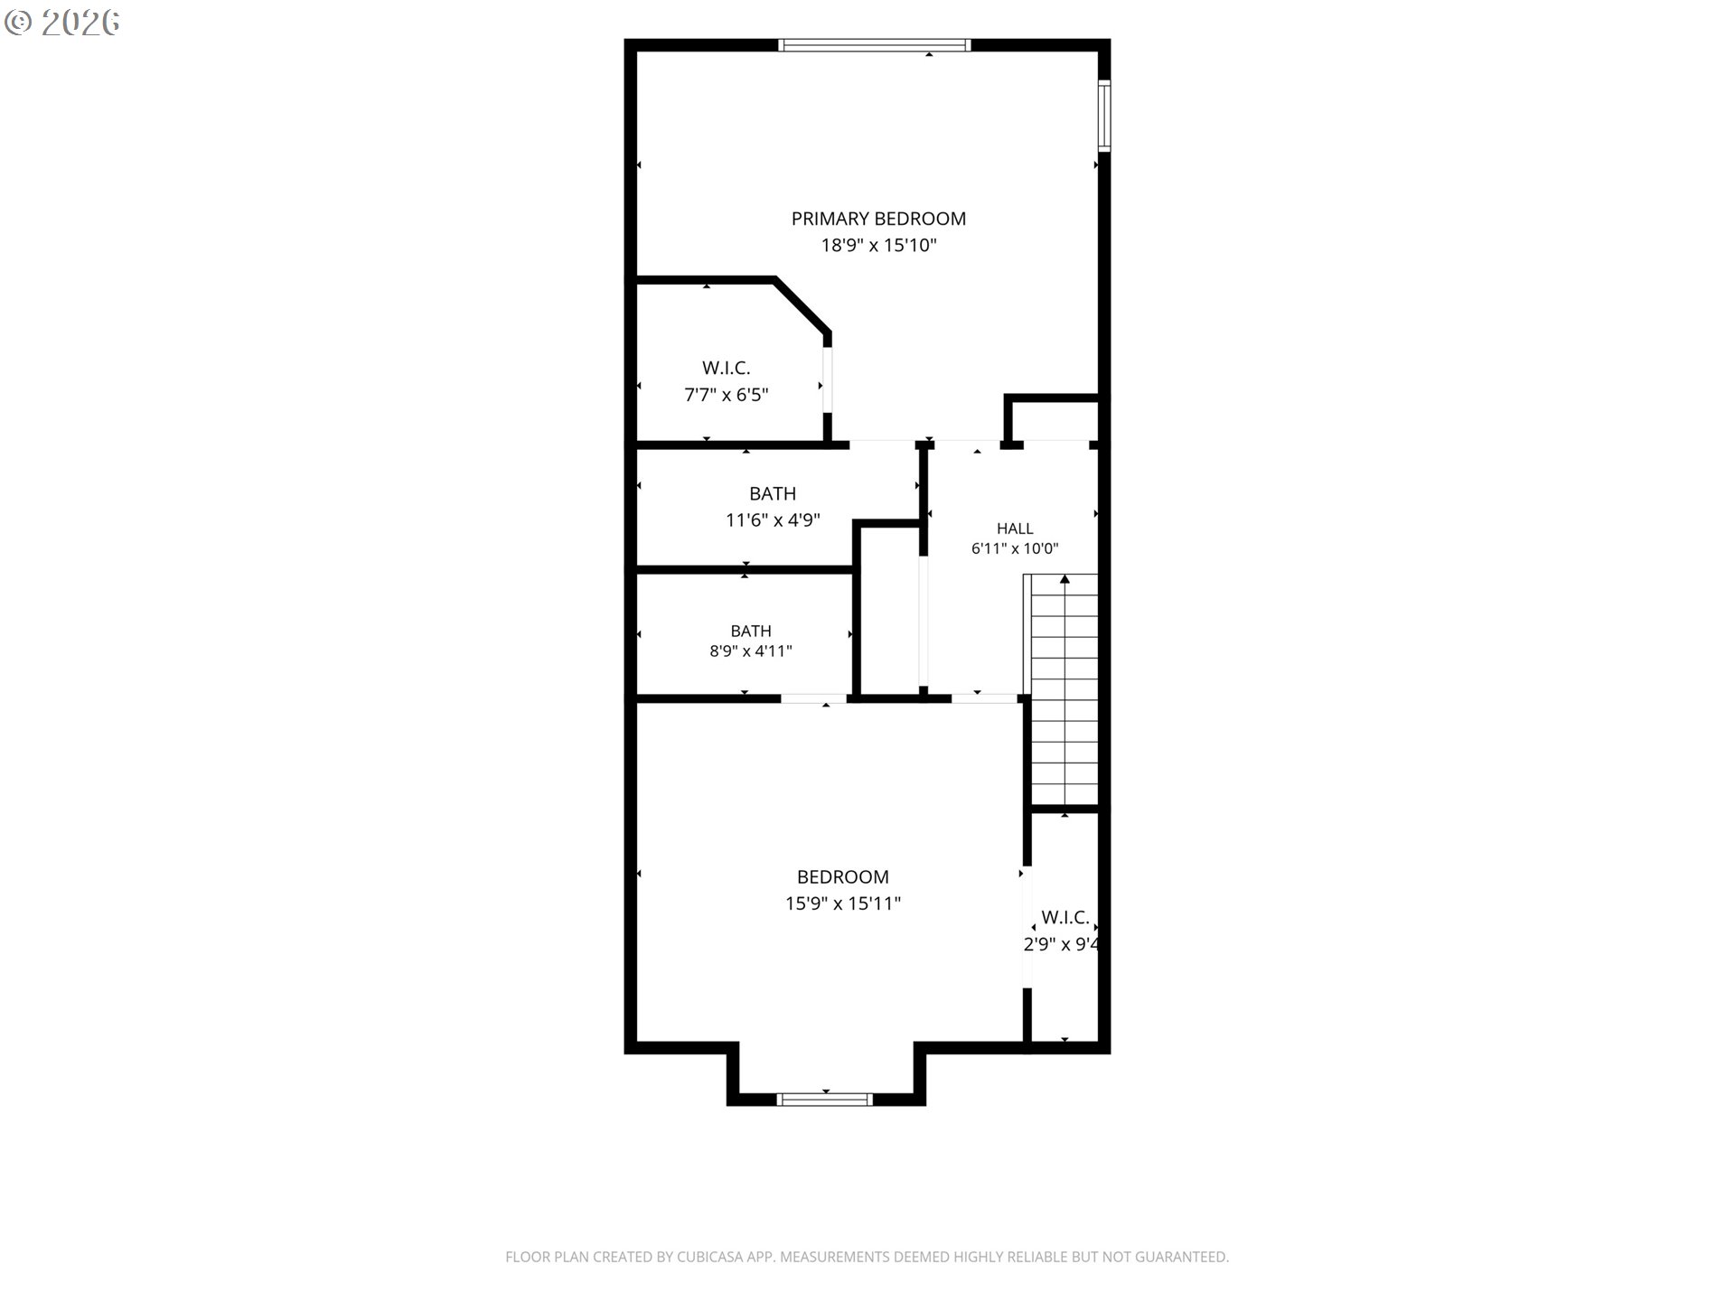
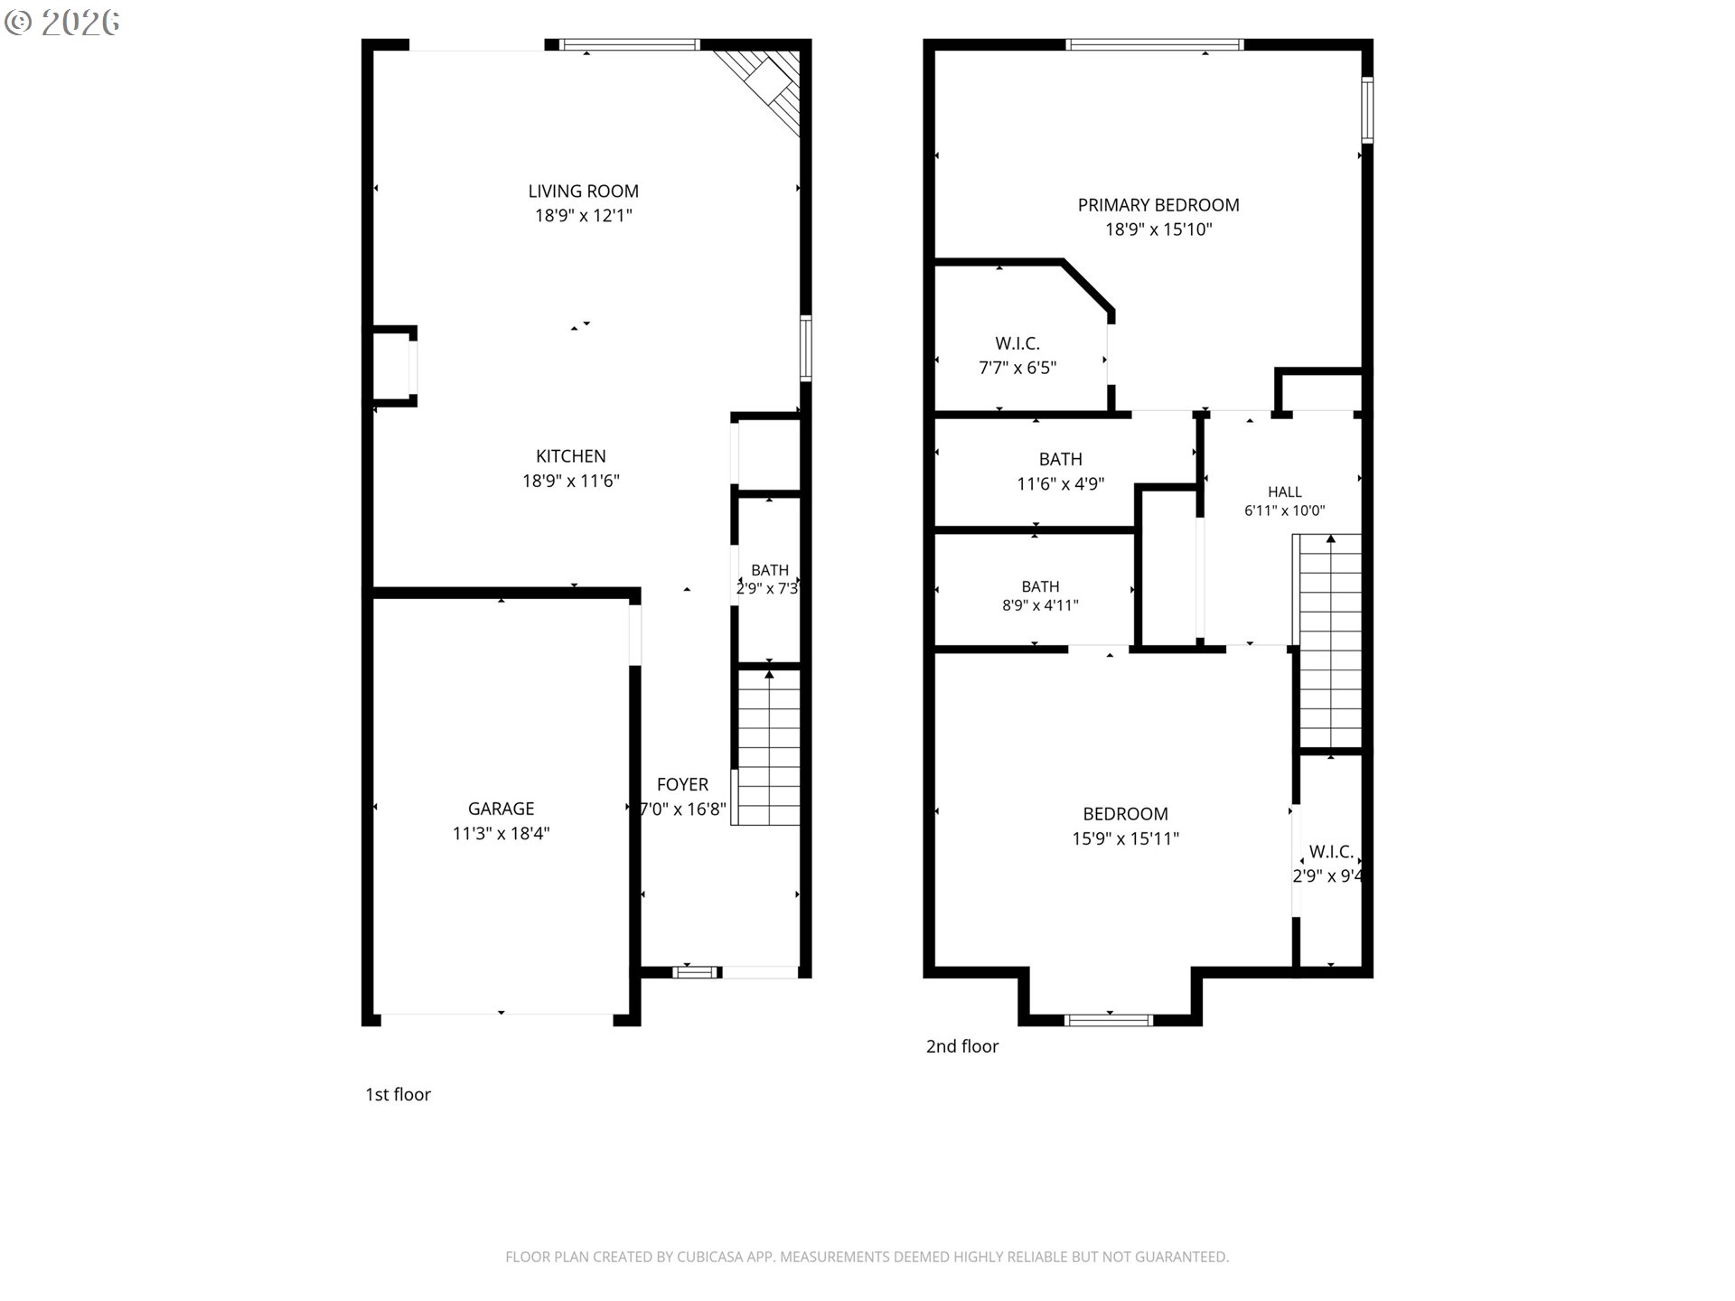
Welcome to easy, low-maintenance living in this fantastic gated community. A perfectly positioned private end-unit that backs up to peaceful green space and offers the ideal combination of comfort, convenience, and privacy. The main level features an open concept design with high ceilings where the kitchen and dining areas flow seamlessly into the living space and concreted back patio. The kitchen includes an island with eating bar, full size pantry, gas range, and ample storage space. Upstairs features a laundry and two generously sized suites, each with its own full bathroom, creating an ideal layout for hosting guests, multi-generational living arrangements, or a home office. Grocery stores, restaurants, medical services, parks and trails all nearby and with direct access to both I-5 and I-205, this home offers exceptional value for money in an unbeatable location.

Share Property

Location

2201 NE 140TH ST, Vancouver, WA 98686

Status

Sold

Date Sold

August 7, 2026
John McClung

John McClung

TITLE

Principal Broker

Shannon Mesritz

Shannon Mesritz

Property Amenities

Interior
Fireplace Gas
Appliances Convection Oven, Dishwasher, Free Standing Gas Range, Free Standing Refrigerator, Gas Appliances, Microwave, Pantry, Range Hood, Stainless Steel Appliance, Tile
Total Bedrooms: 2
Full Bathrooms: 2
Other Interior Features Ceiling Fan, Garage Door Opener, High Ceilings, Laundry, Luxury Vinyl Plank, Tile Floor, Vinyl Floor, Wallto Wall Carpet
Area & Lot
Total area 1,476 Sq.Ft.
Lot Area 2,178 Sq.Ft.
Living area 1,476 Sq.Ft.
MLS® ID 448582161
Year Built 2004
High School Skyview
Middle School Alki
Elementary School Salmon Creek
View Description Trees Woods
Architecture Styles Stories 2, Townhouse
Type Townhouse
Status Sold
Exterior
Stories 2
Air conditioning Central Air
Heat type Forced Air
Disability Features Builtin Lighting, Parking
Water Source Public Water
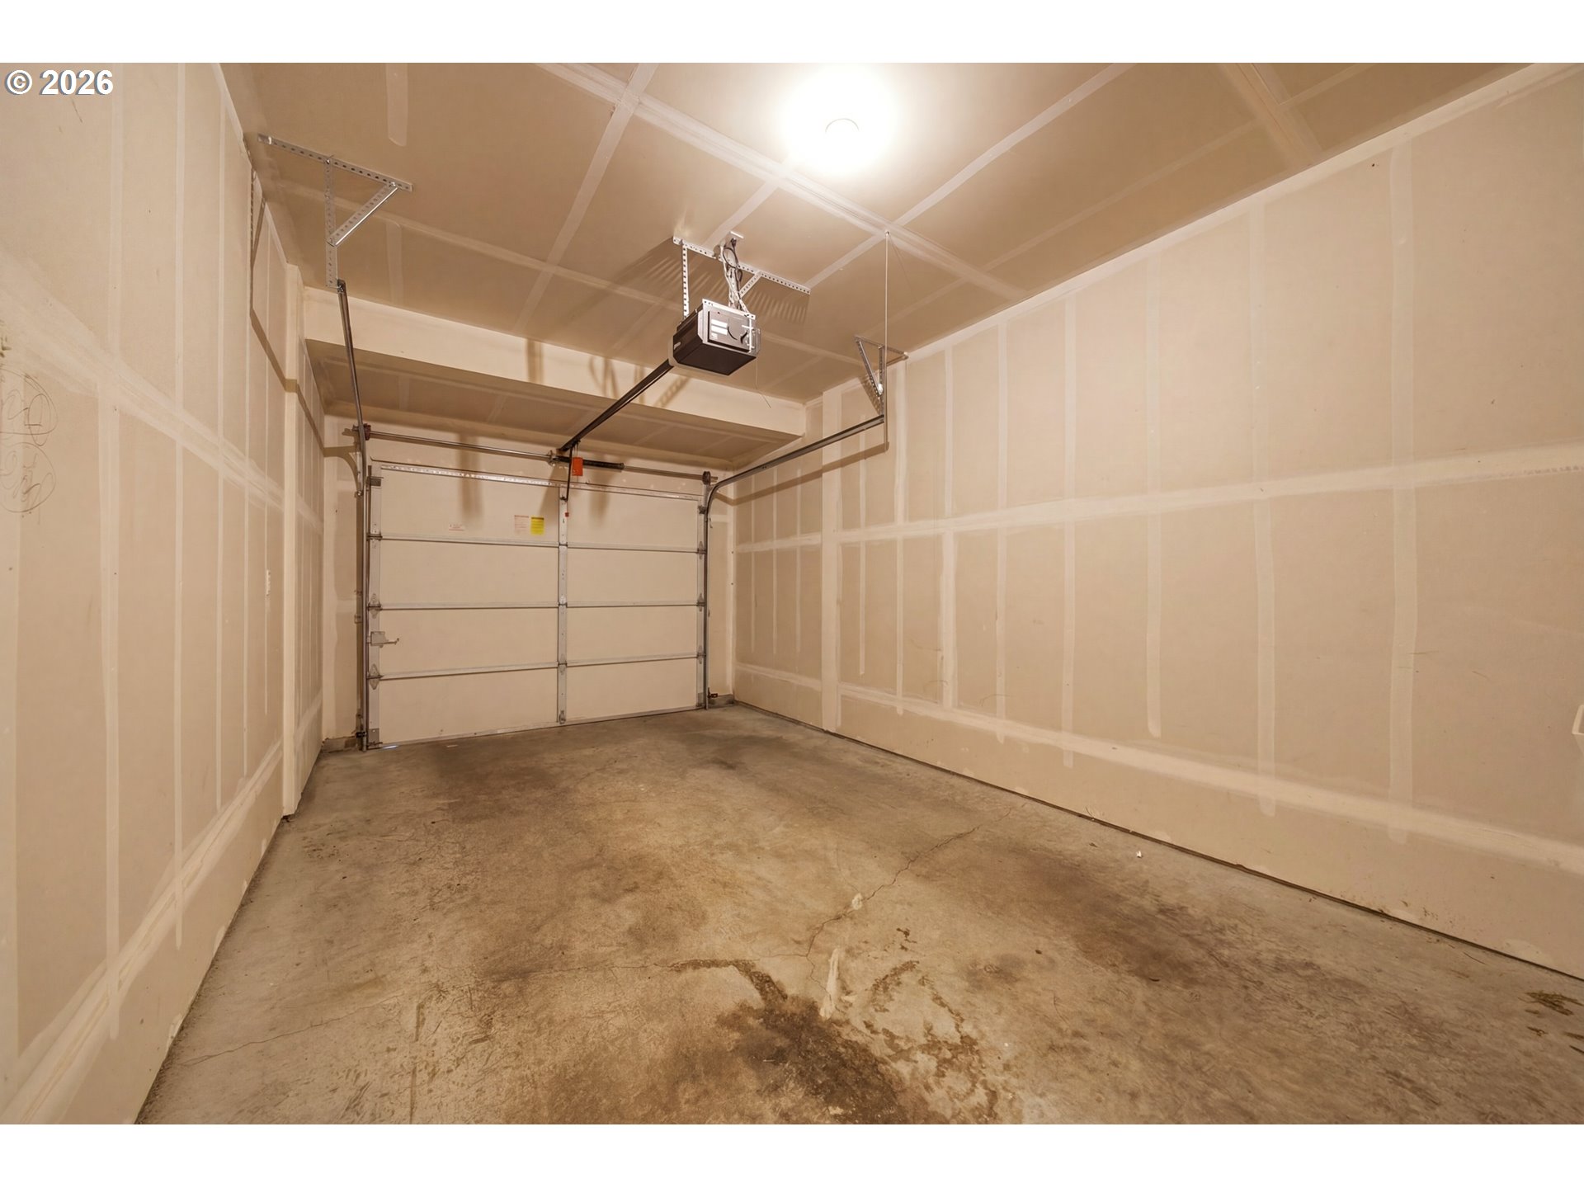
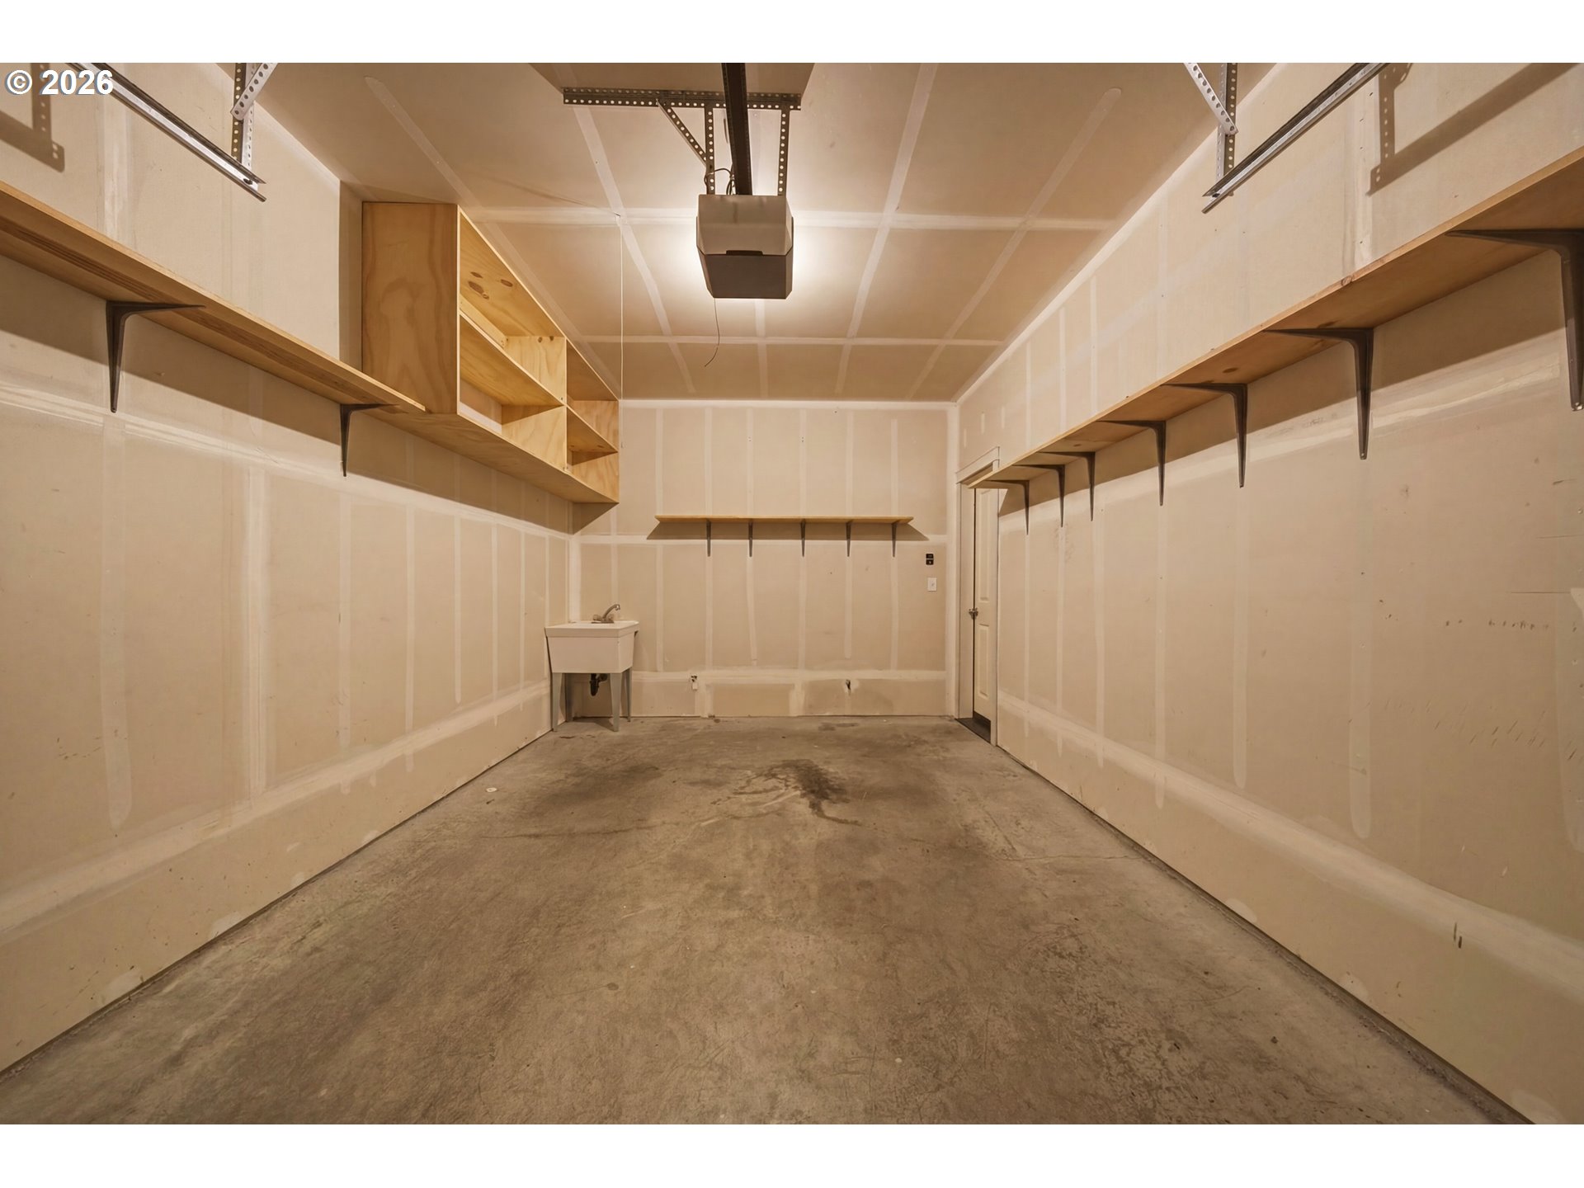
Garage Space 1.0
Security Features Security Gate
Sewer Public Sewer
Other Exterior Features Fenced, Patio
Parking Driveway, Off Street
Lot Features Gated, Level
Roof Composition
Finance
Sales Price $335,000
HOA Fees $455 monthly
Real Estate Tax $3,868 yearly

360 Virtual Tour

Take a tour of this property

YOUR DREAM HOME IS CLOSER THAN YOU THINK

The McClung Realty Group is dedicated to providing you with exceptional service and unparalleled expertise. Reach out to us today.