1908 SW MILES ST
1908 SW MILES ST
1908 SW MILES ST
1908 SW MILES ST
1908 SW MILES ST
1908 SW MILES ST
1908 SW MILES ST
1908 SW MILES ST
1908 SW MILES ST
1908 SW MILES ST
1908 SW MILES ST
1908 SW MILES ST
1908 SW MILES ST
1908 SW MILES ST
1908 SW MILES ST
1908 SW MILES ST
1908 SW MILES ST
1908 SW MILES ST
1908 SW MILES ST
1908 SW MILES ST
1908 SW MILES ST
1908 SW MILES ST
1908 SW MILES ST
1908 SW MILES ST
1908 SW MILES ST
1908 SW MILES ST
1908 SW MILES ST
1908 SW MILES ST
1908 SW MILES ST
1908 SW MILES ST
1908 SW MILES ST
1908 SW MILES ST
1908 SW MILES ST
1908 SW MILES ST
1908 SW MILES ST
1908 SW MILES ST
1908 SW MILES ST
1908 SW MILES ST
1908 SW MILES ST
1908 SW MILES ST
1908 SW MILES ST
1908 SW MILES ST
1908 SW MILES ST
1908 SW MILES ST
VIEW PHOTOS
Listing Courtesy of Harcourts Real Estate Network Group, John McClung. 503-807-5711
$560,000

1908 SW MILES ST

3 Beds 2 Baths 1,502 Sq.Ft. 9,583 Sq.Ft.

Description

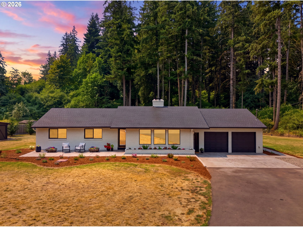
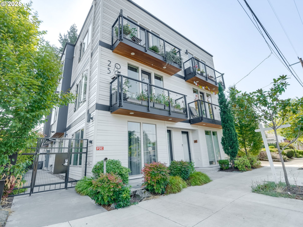
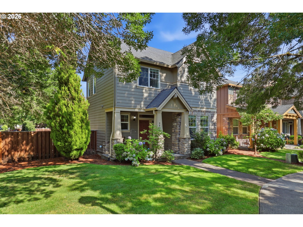
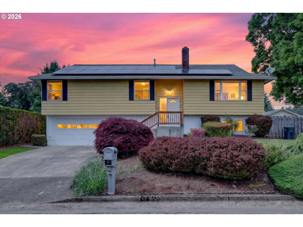
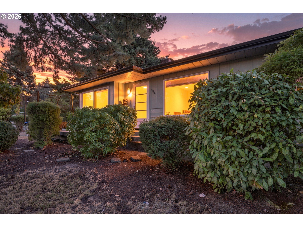
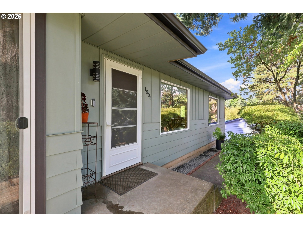
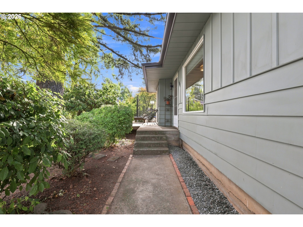
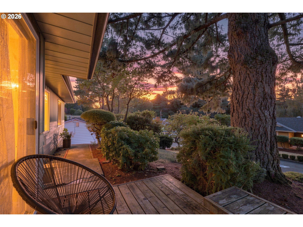
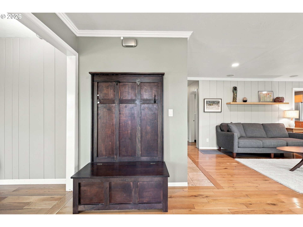
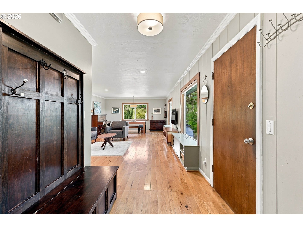
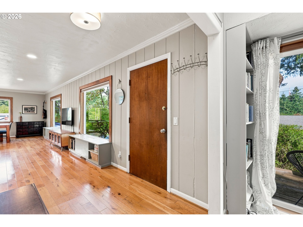
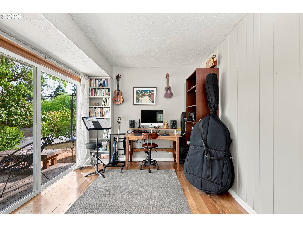
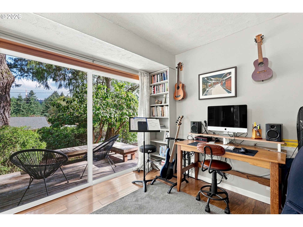
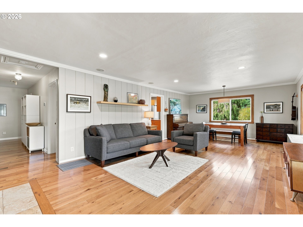
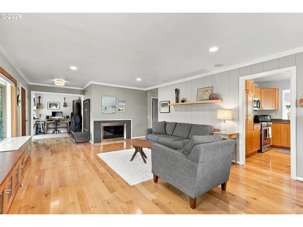
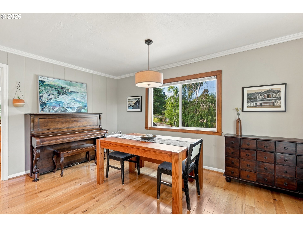
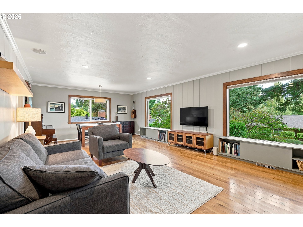
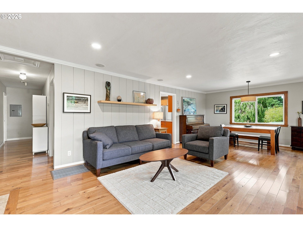
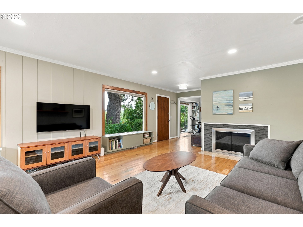
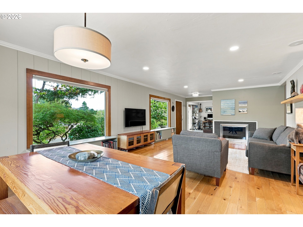
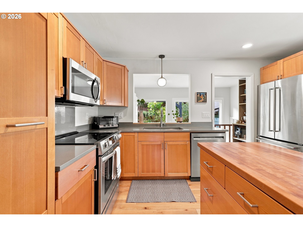
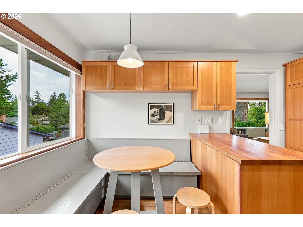
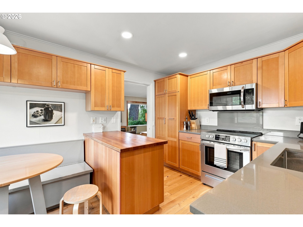
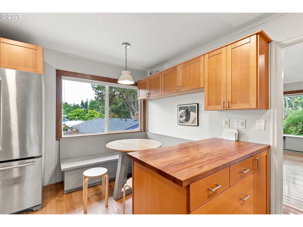
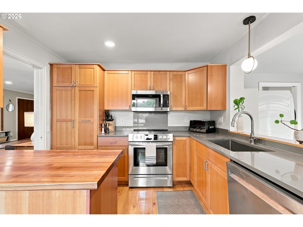
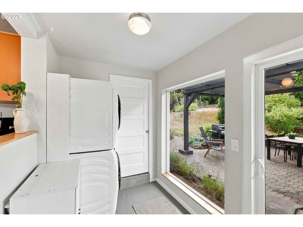
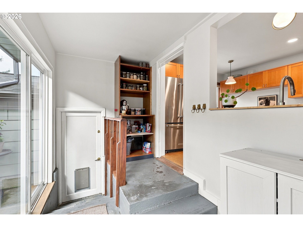
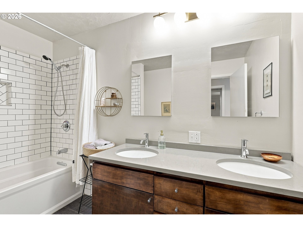
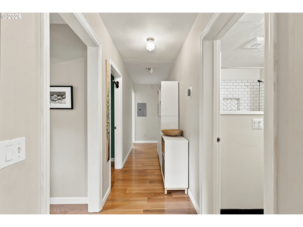
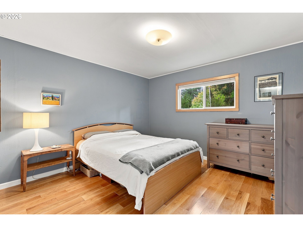
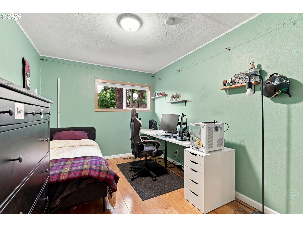
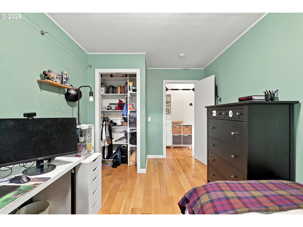
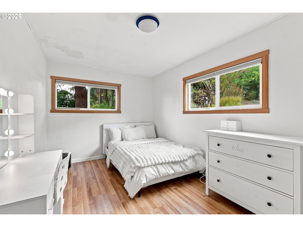
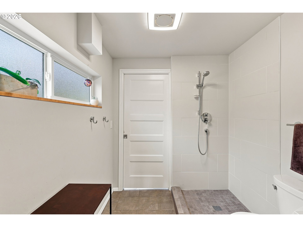
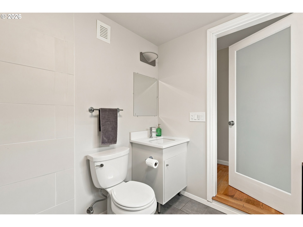
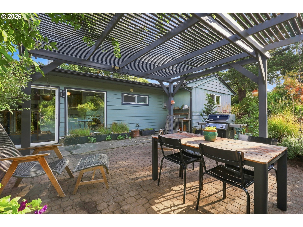
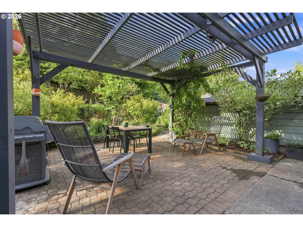
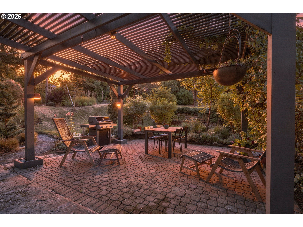
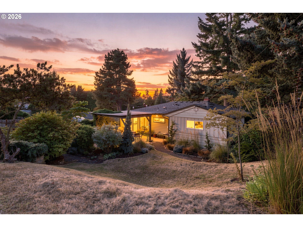
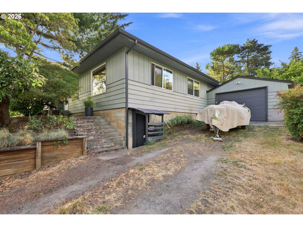
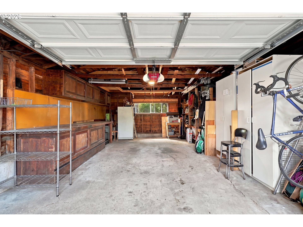
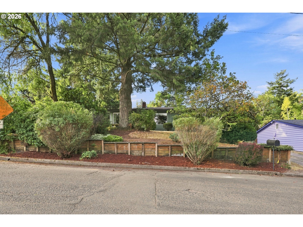
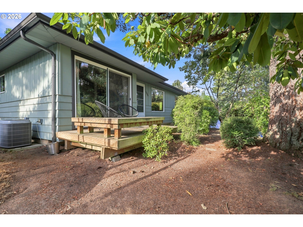
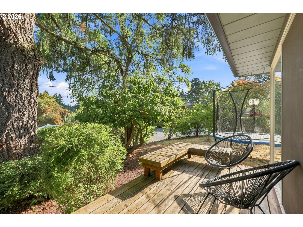
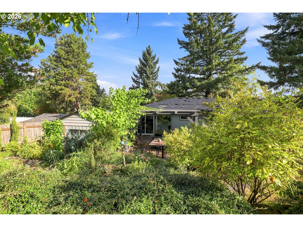
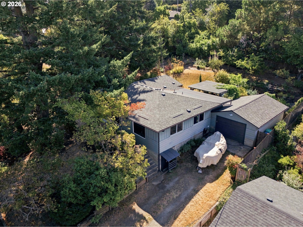
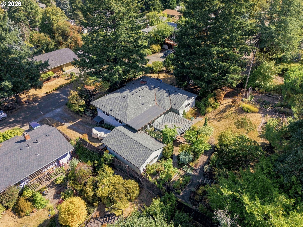
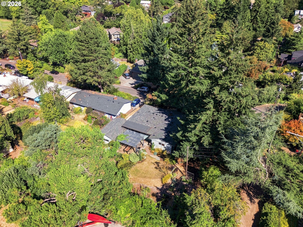
*OPEN HOUSE SAT 8/29 10AM-12PM* Thoughtfully updated and private mid-century Multnomah-Hillsdale cutie! 3 bedrooms plus bonus office/den, 2 full bathrooms (remodeled), an open-concept living and dining area bathing in natural light and offering territorial views, beautiful hardwood floors, large picture windows, and a wood-burning fireplace. The kitchen features beautiful, updated cabinets and countertops, stainless steel appliances, and a cute dining nook. Stepping outside you'll find a huge, covered and paved patio area that opens out to a peaceful back yard adorned with established trees and gardens. Attached extra-deep, single car garage and large basement that provides ample storage space and adds flexibility. Many systems and services have been updated, yet the classic charm remains. With doorstep access to the Hi-LO Trail, and the 'Scht Wiwnu Park, groceries, shopping and dining in Multnomah Village and Hillsdale all close by, and easy commutes to Downtown - this location is simply unbeatable. Don't miss your chance to call this charming residence home.

Share Property

Location

1908 SW MILES ST, Portland, OR 97219

Status

Pending
John McClung

John McClung

TITLE

Principal Broker

Shannon Mesritz

Shannon Mesritz

Property Amenities

Interior
Fireplace Wood Burning
Appliances Builtin Range, Dishwasher, Disposal, Microwave, Quartz, Stainless Steel Appliance
Total Bedrooms: 3
Full Bathrooms: 2
Other Interior Features Hardwood Floors, Laundry, Quartz, Tile Floor
Area & Lot
Total area 1,502 Sq.Ft.
Lot Area 9,583 Sq.Ft.
Living area 1,502 Sq.Ft.
MLS® ID 114051774
Year Built 1947
High School Ida B Wells
Middle School Robert Gray
Elementary School Rieke
View Description Seasonal,Territorial
Architecture Styles Traditional
Type Residential
Status Pending
Exterior
Stories 2
Air conditioning Central Air
Heat type Forced Air
Disability Features Walkin Shower
Water Source Public Water
Garage Space 1.0
Sewer Public Sewer
Other Exterior Features Covered Patio, Deck, Garden, Patio, Porch, Yard
Parking Driveway, On Street
Lot Features Corner Lot, Level
Roof Composition
Finance
Sales Price $560,000
Real Estate Tax $7,518 yearly

360 Virtual Tour

Take a tour of this property
image

Schedule a Showing

We would love to show you our beautiful property. Please select your preferred date and time below. An agent will be in touch shortly to confirm your appointment.

Schedule a Showing

We would love to show you our beautiful property. Please select your preferred date and time below. An agent will be in touch shortly to confirm your appointment.

Thank you for your interest in 1908 SW MILES ST, Portland, OR 97219. We are reviewing your request and will be in touch shortly!

Mortgage Calculator

Estimate your monthly mortgage payment, including the principal and interest, property taxes, and HOA. Adjust the values to generate a more accurate rate.

All estimates are provided for informational purposes only. Actual amounts may vary.
$0,000 Your Payment 20 15 65
$0,000 Your Payment

YOUR DREAM HOME IS CLOSER THAN YOU THINK

The McClung Realty Group is dedicated to providing you with exceptional service and unparalleled expertise. Reach out to us today.