3718 SW 40th ST
3718 SW 40th ST
3718 SW 40th ST
3718 SW 40th ST
3718 SW 40th ST
3718 SW 40th ST
3718 SW 40th ST
3718 SW 40th ST
3718 SW 40th ST
3718 SW 40th ST
3718 SW 40th ST
VIEW PHOTOS
Listing Courtesy of Cascadian South Corp., Keith Diffenderffer. 503-447-3104
$409,998

3718 SW 40th ST

3 Beds 3 Baths 1,750 Sq.Ft.

Description

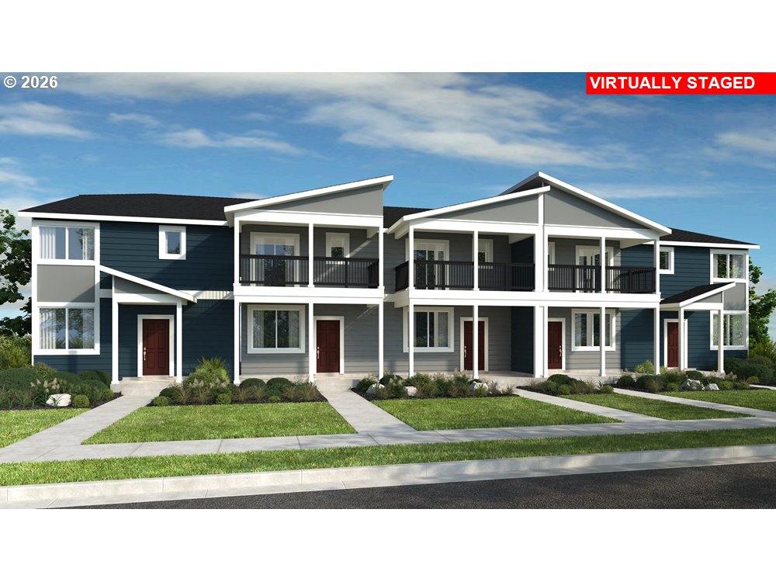
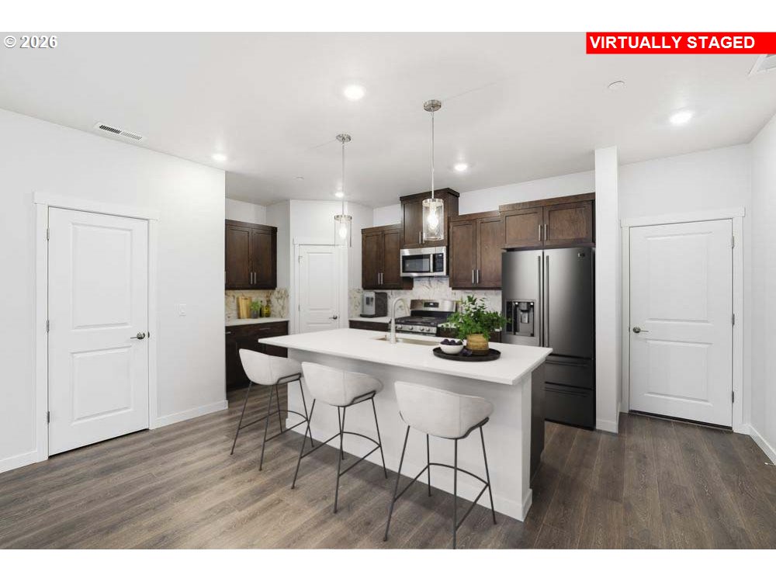
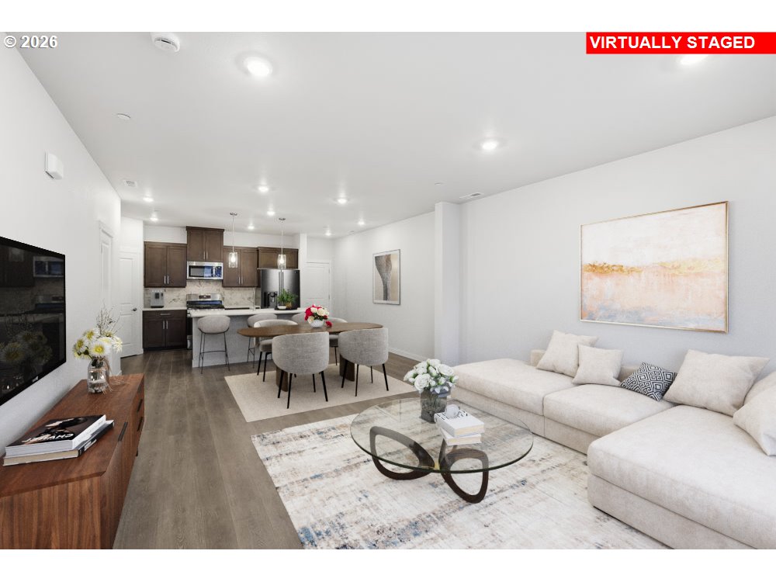
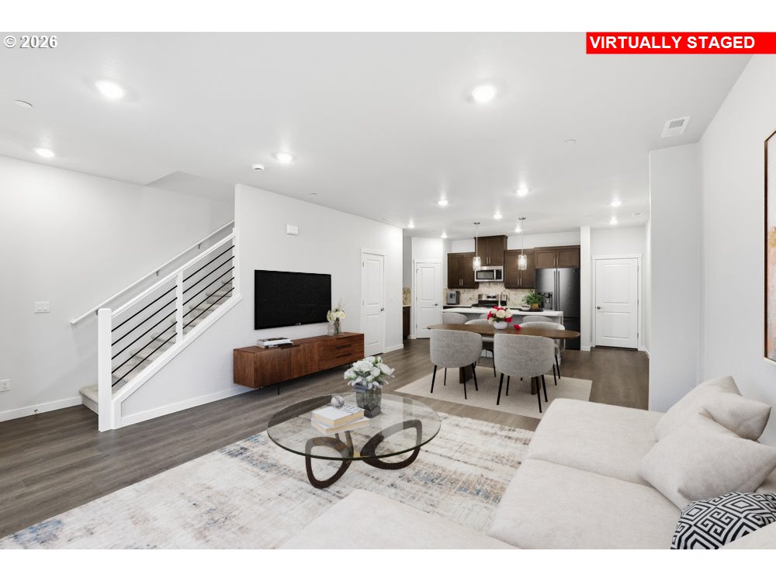
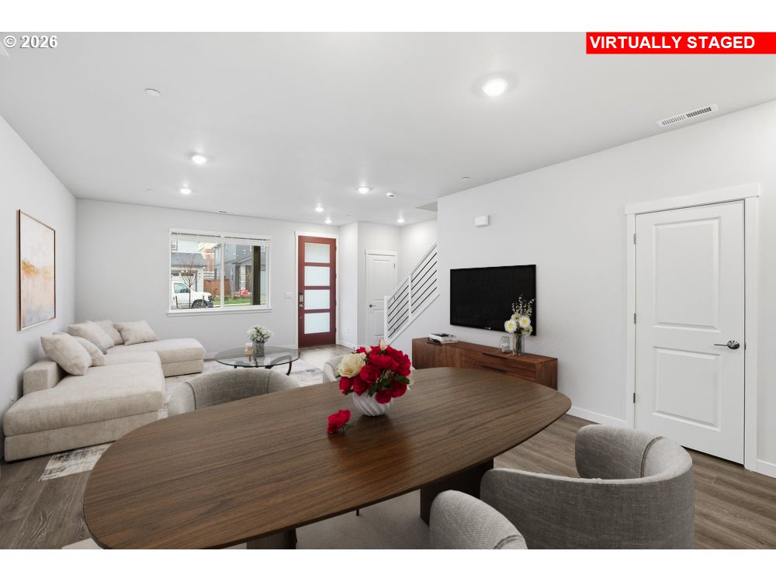
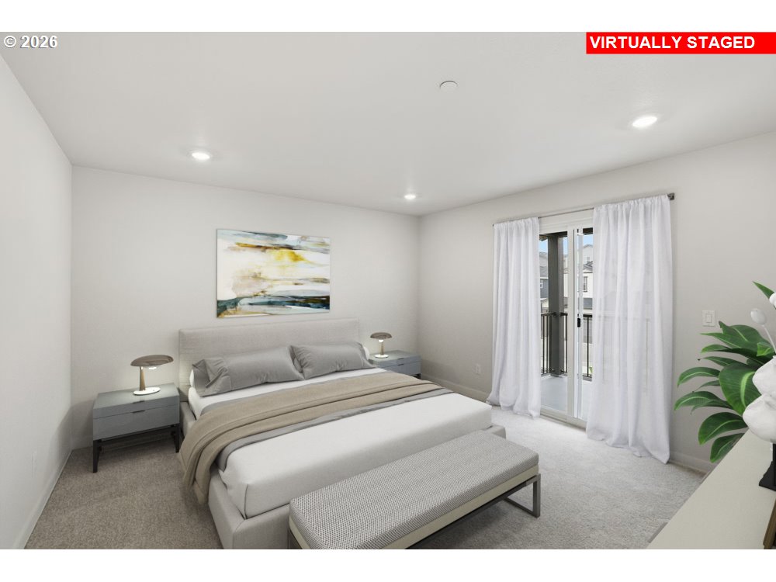
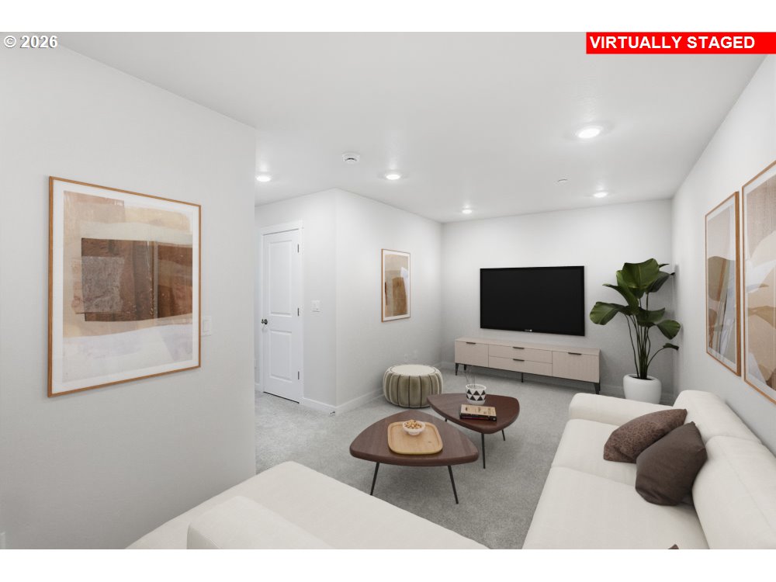
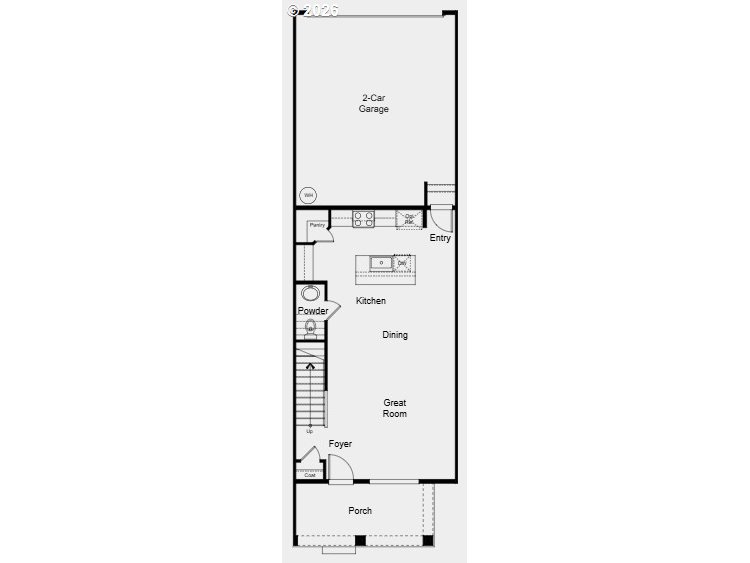
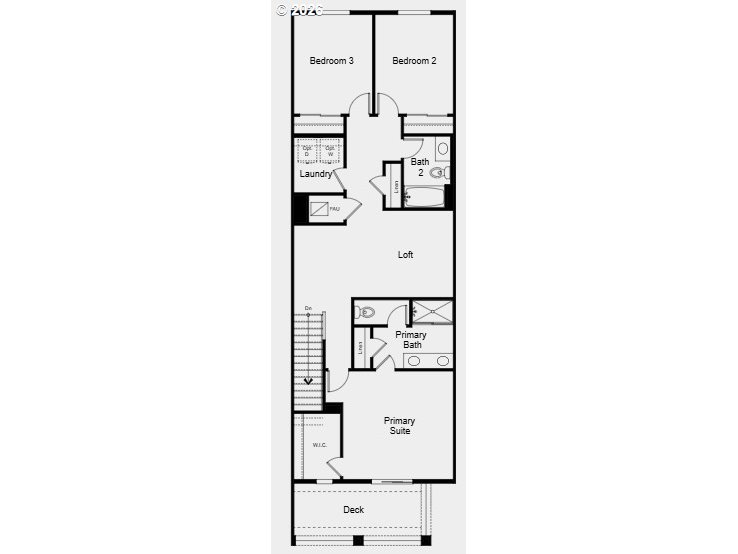
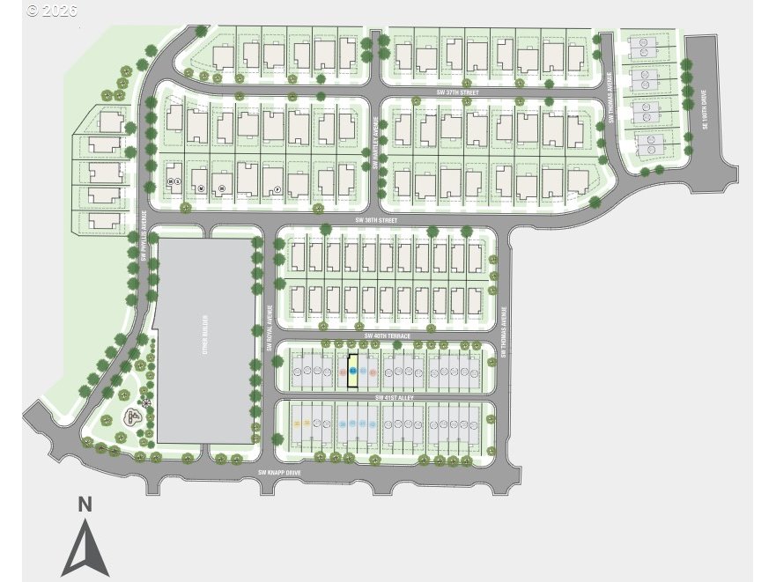
What's Special: Oversized Deck | Close to Park | North Facing Patio | Covered Patio | Loft. New Construction - Ready Now! Built by America's Most Trusted Home Builder. Welcome to the Thimbleberry at 3718 SW 40th Street in Piper Ridge Townhomes! This inviting two story home offers an open great room that connects seamlessly to the kitchen with a center island, pantry, and a comfortable dining area for everyday living and hosting. A welcoming front porch, convenient powder room, and attached two car garage make the main level both functional and thoughtful. Upstairs, the primary suite provides a private retreat with a spacious walk-in closet, dual sink vanity, and a relaxing deck just outside the bedroom. Two additional bedrooms, a full bath, a versatile loft, and an upstairs laundry room keep daily routines simple and organized. Piper Ridge Townhomes puts outdoor adventure and small-town charm at your fingertips in Pleasant Valley, OR. Explore Columbia River Gorge Recreation for camping, fishing, windsurfing, and sightseeing. In under an hour, enjoy Mount Hood's slides, go-karts, skiing, and snowboarding, then head to Gresham's historic downtown for shopping and dining. Additional Highlights Include: large open floorplan design with large kitchen island and central air included. Photos are for representative purposes only. MLS#627454591

Share Property

Location

3718 SW 40th ST, Gresham, OR 97080

Status

Sold

Date Sold

June 30, 2026
John McClung

John McClung

TITLE

Principal Broker

Property Amenities

Interior
Appliances Gas Appliances, Island, Quartz
Total Bedrooms: 3
Full Bathrooms: 2
Other Interior Features High Ceilings, Laminate Flooring
Area & Lot
Total area 1,750 Sq.Ft.
Living area 1,750 Sq.Ft.
MLS® ID 627454591
Year Built 2026
High School Centennial
Middle School Centennial
Elementary School Pleasant Valley
View Description Mountain,Trees Woods
Architecture Styles Contemporary, Townhouse
Type Townhouse
Status Sold
Exterior
Stories 2
Air conditioning Air Conditioning Ready, Central Air
Heat type Forced Air 95 Plus
Water Source Public Water
Garage Space 2.0
Sewer Public Sewer
Other Exterior Features Covered Deck
Lot Features Level, Trees
Roof Shingle
Finance
Sales Price $409,998
HOA Fees $200 monthly
Real Estate Tax $1 yearly

YOUR DREAM HOME IS CLOSER THAN YOU THINK

The McClung Realty Group is dedicated to providing you with exceptional service and unparalleled expertise. Reach out to us today.