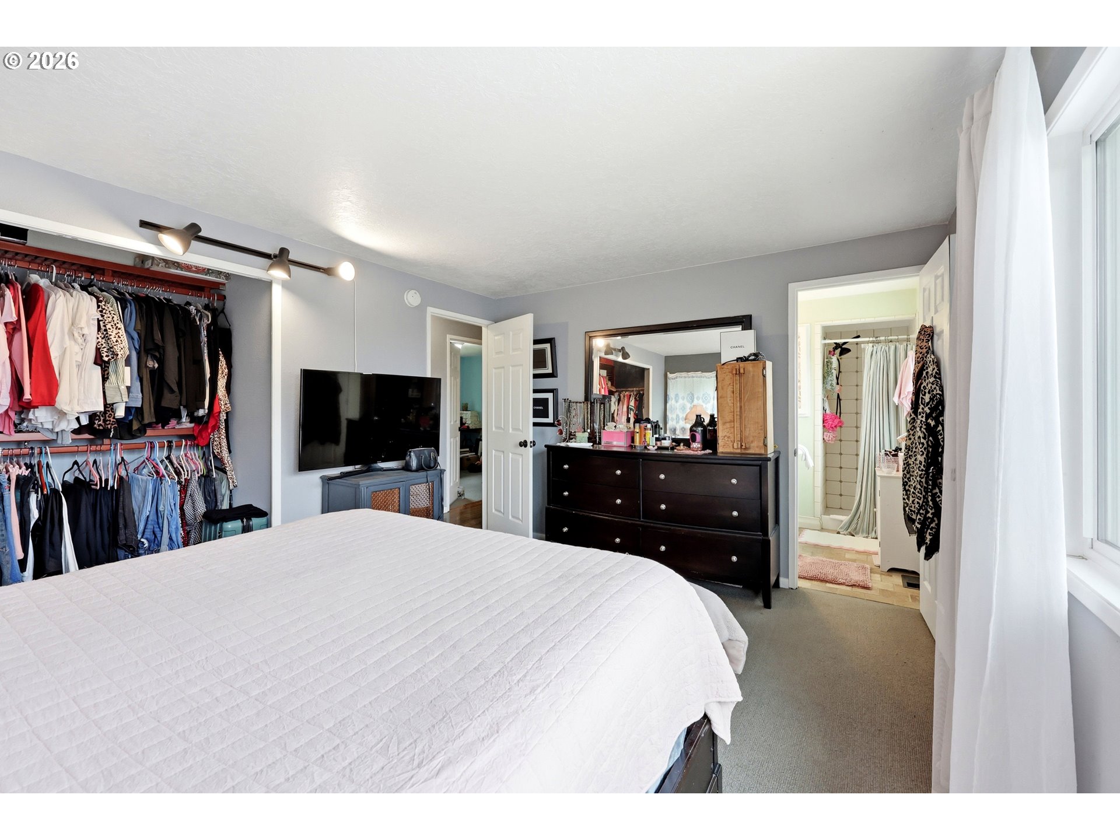
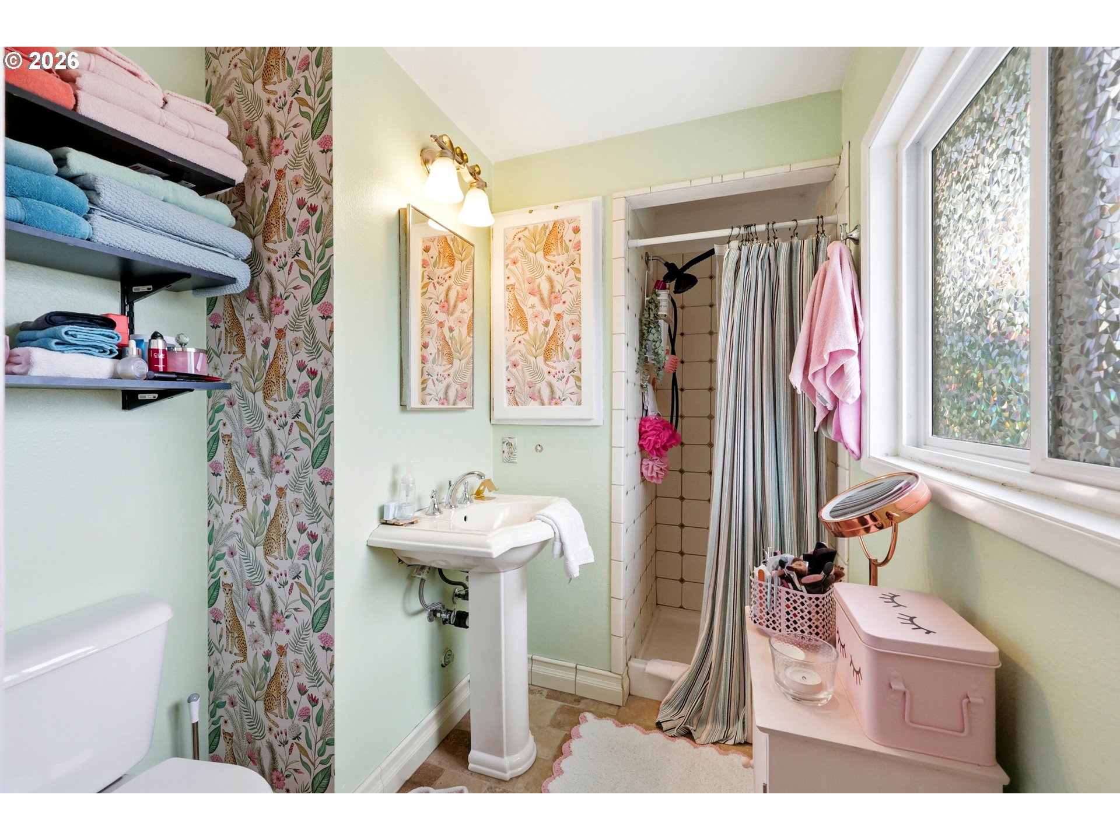
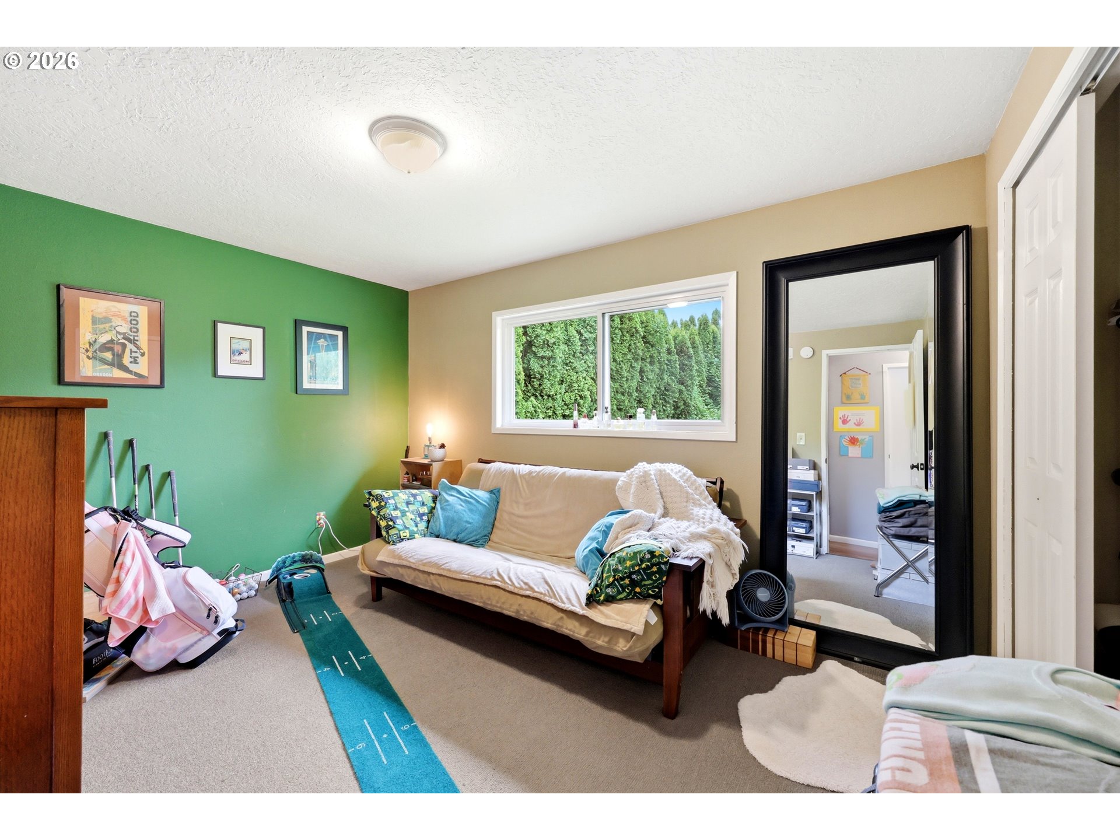
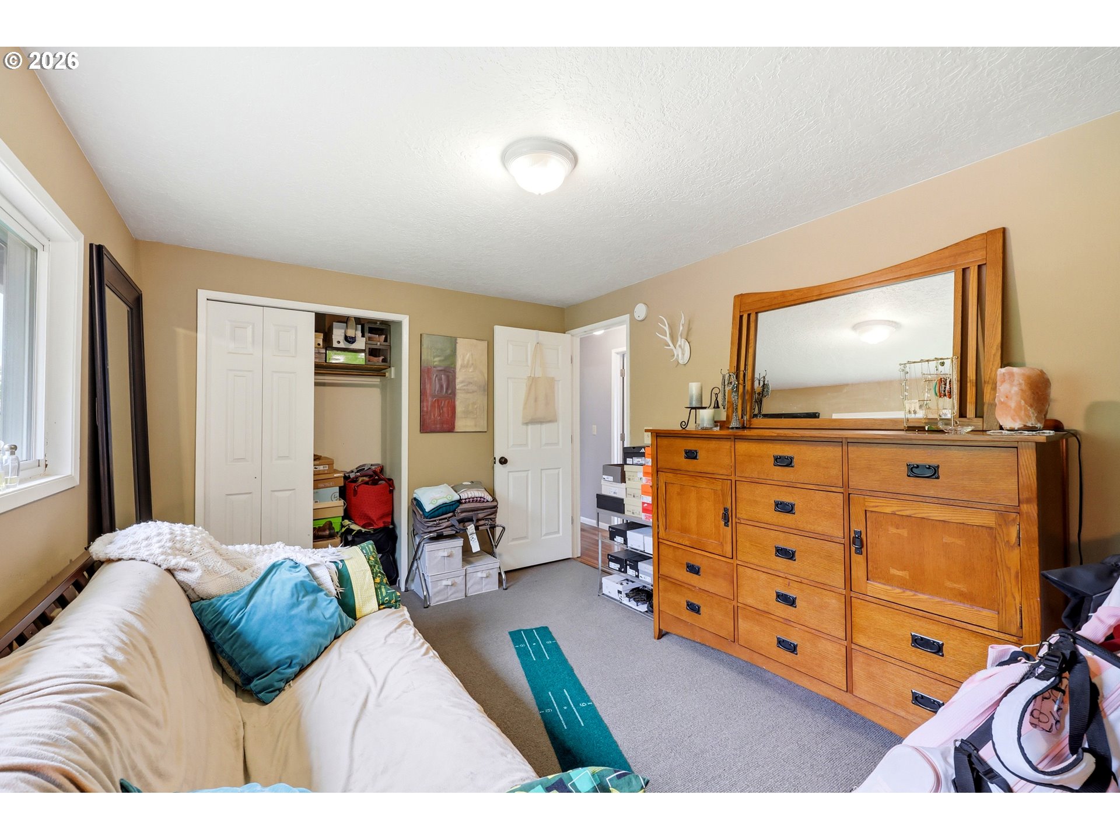
920 SW CHERRY PARK RD
VIEW PHOTOS
Listing Courtesy of RE/MAX Advantage Group, Lori Bieber. 503-380-8610
$520,000

920 SW CHERRY PARK RD

3 Beds 3 Baths 1,964 Sq.Ft. 7,840 Sq.Ft.

Description

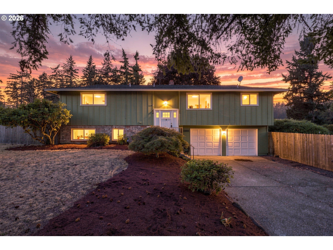
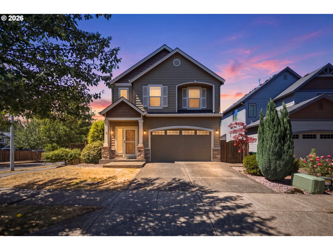
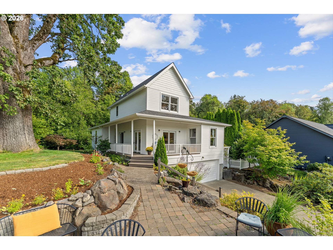
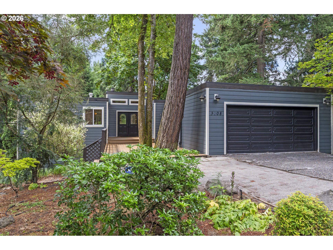
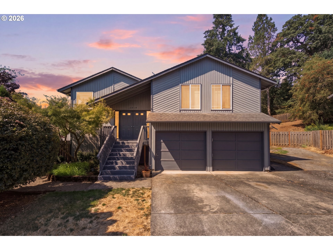
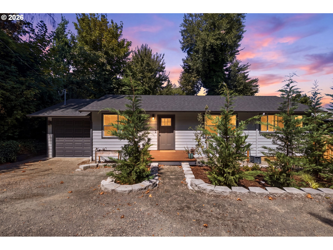
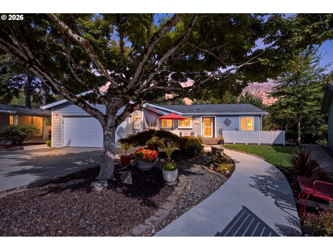
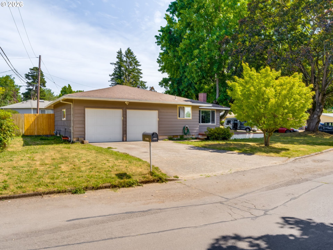
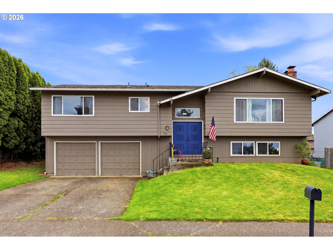
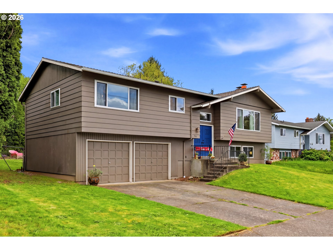
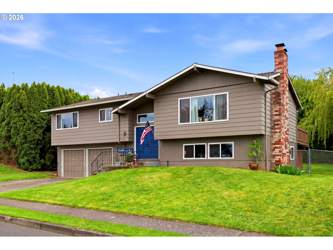
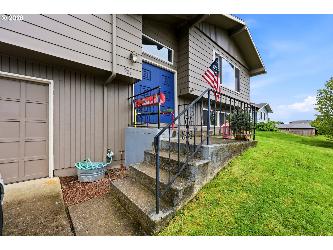
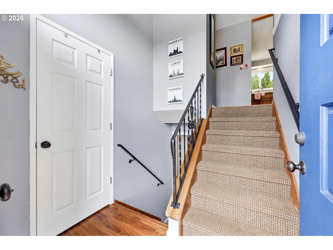
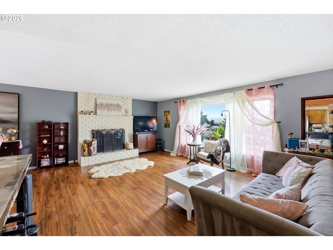
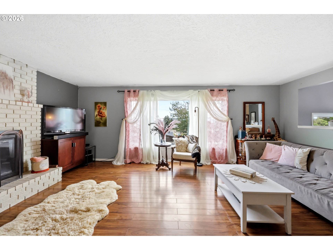
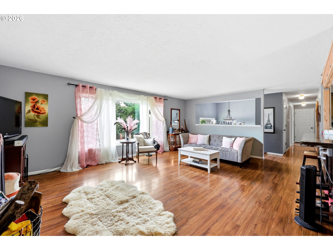
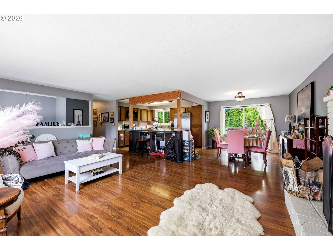
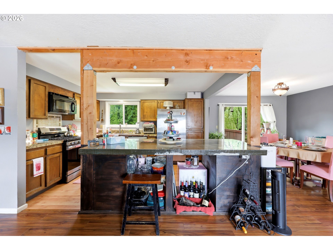
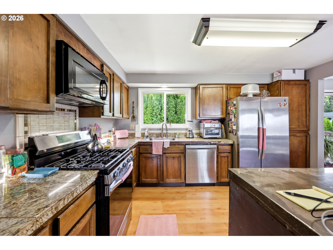
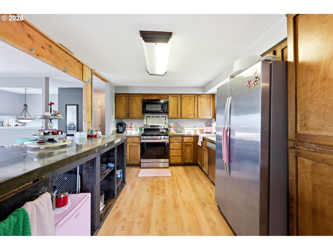
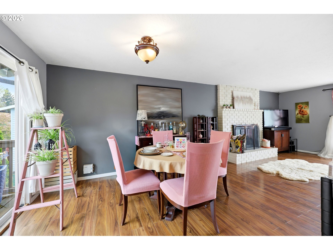
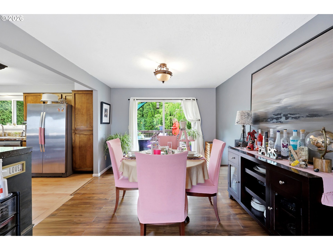
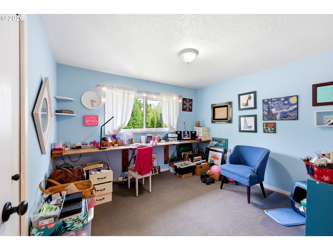
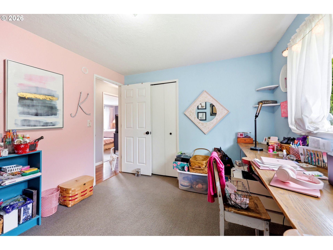
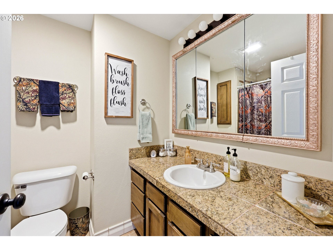
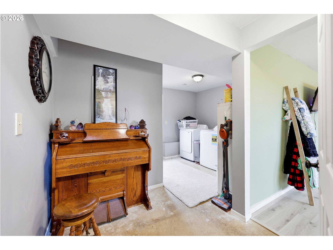
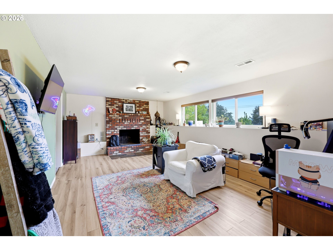
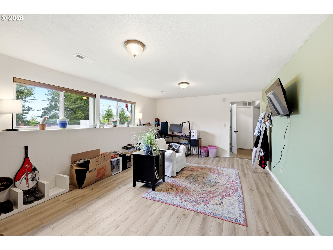
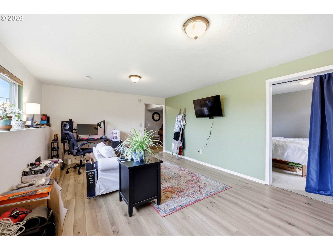
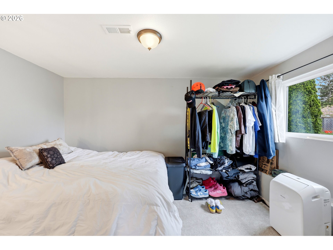
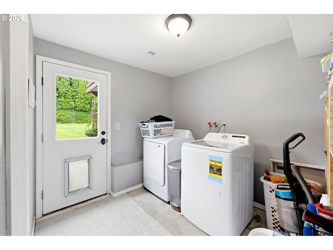
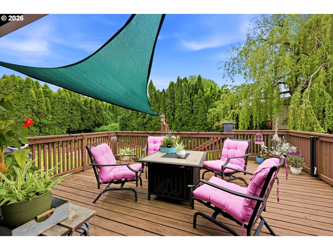
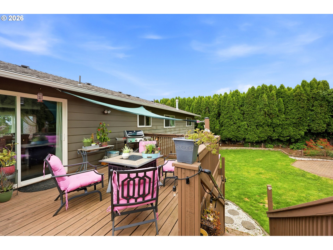
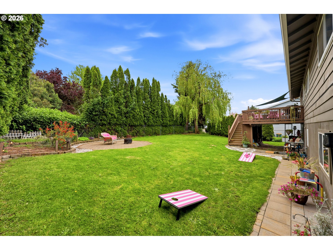
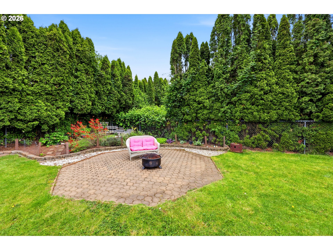
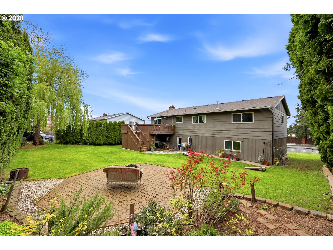
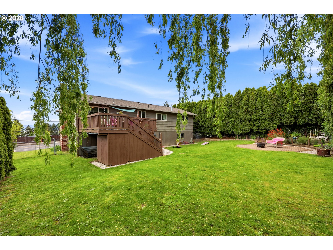
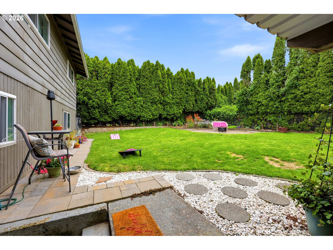
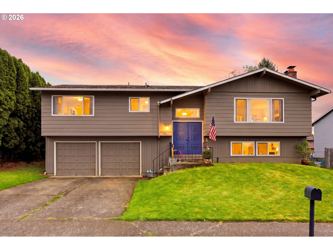
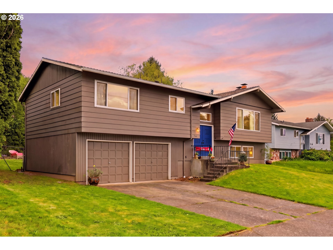
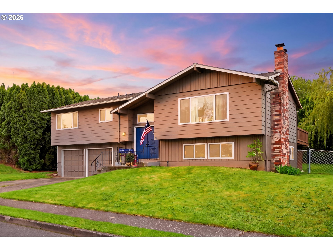
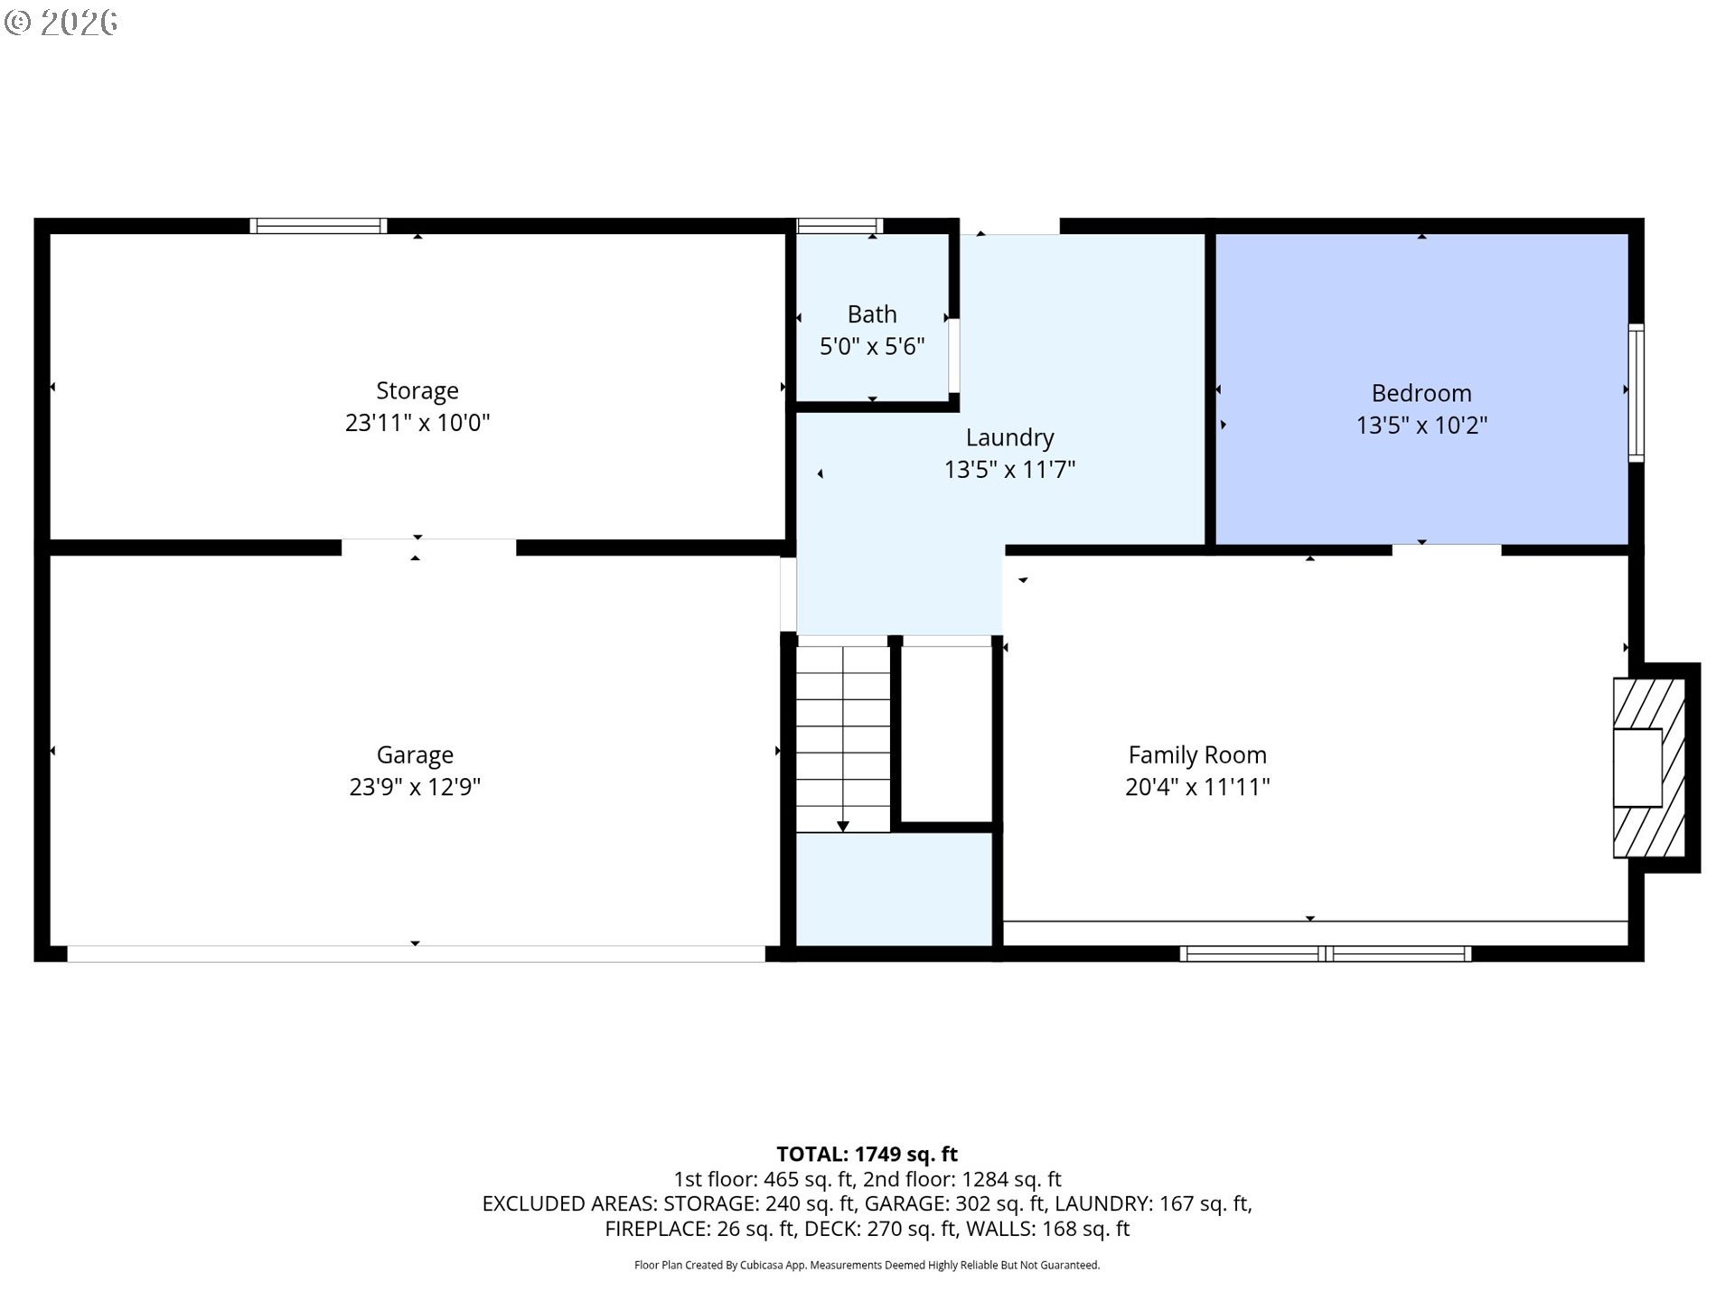
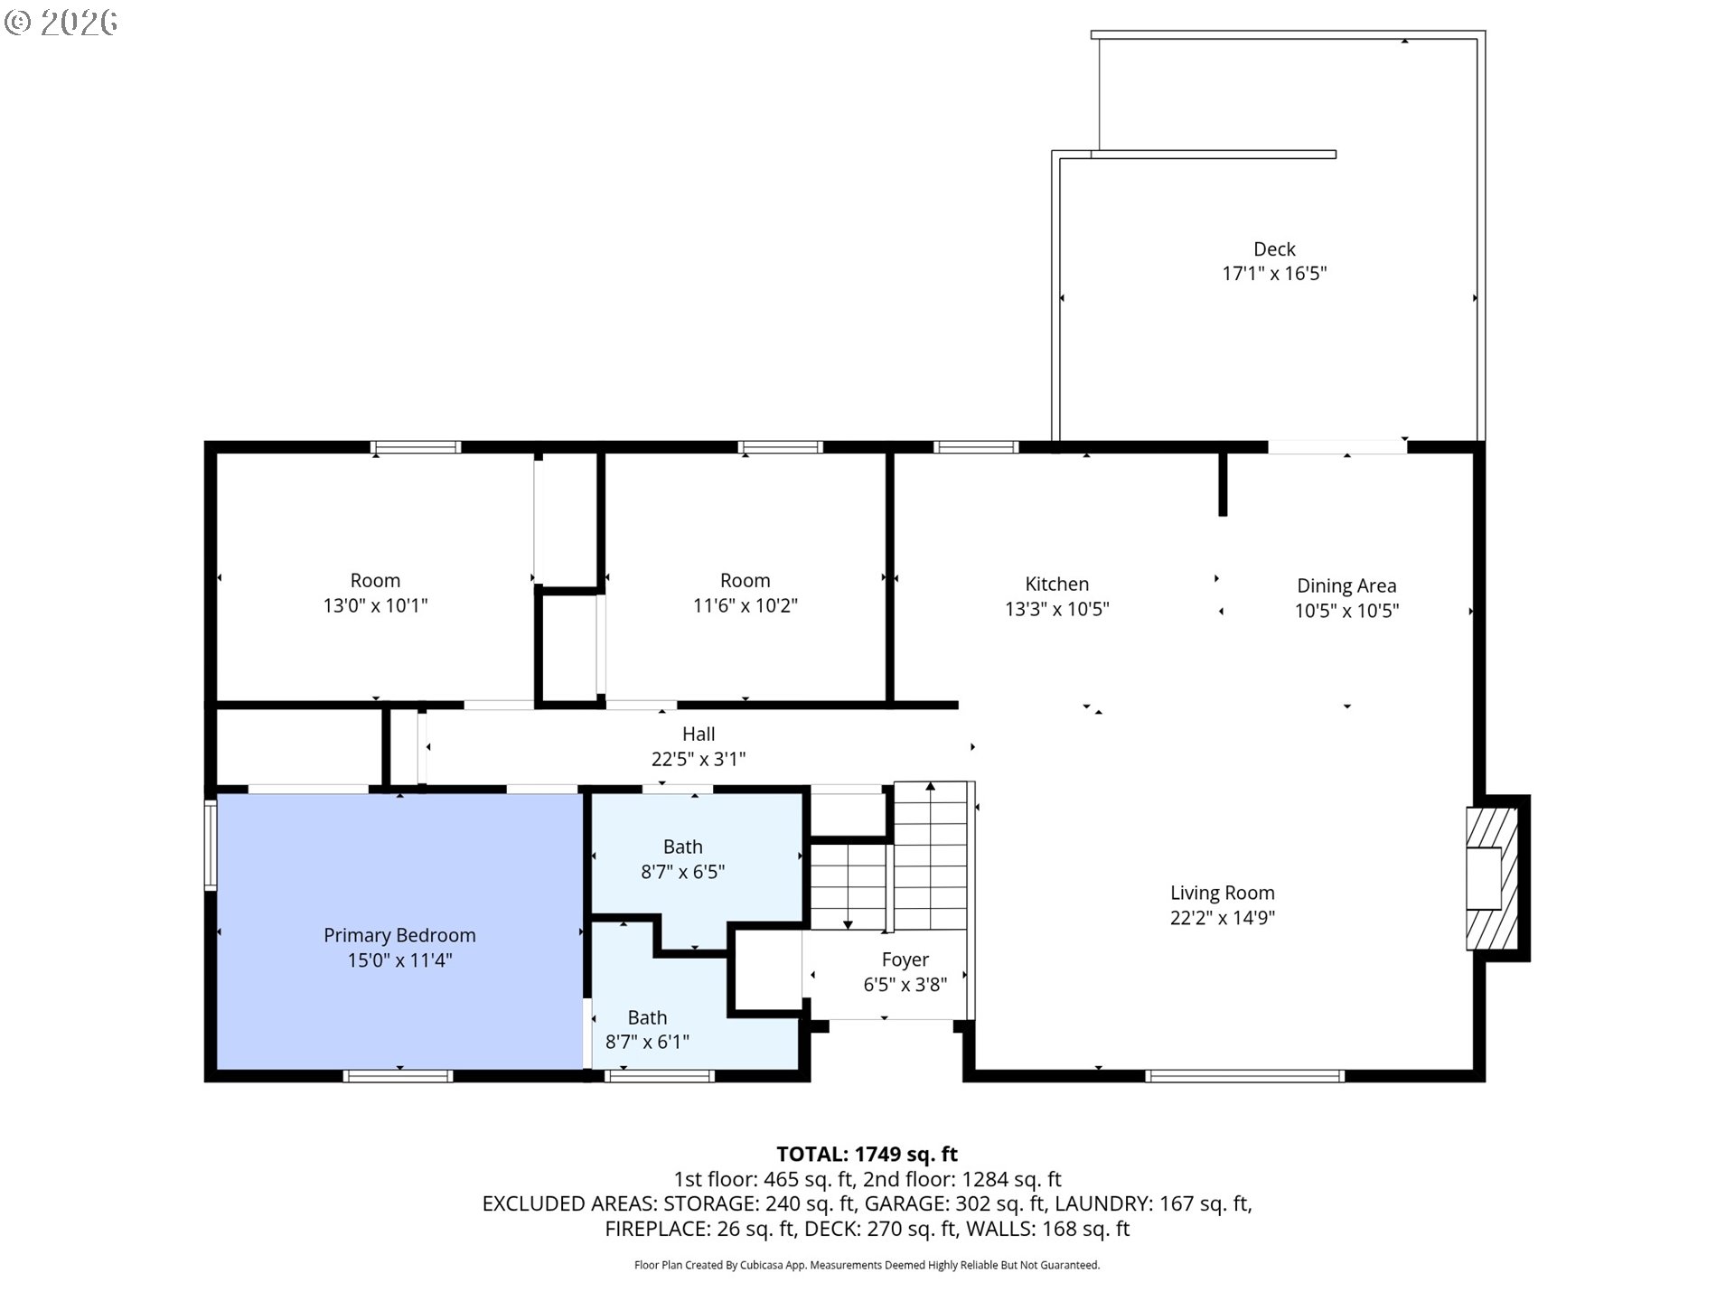
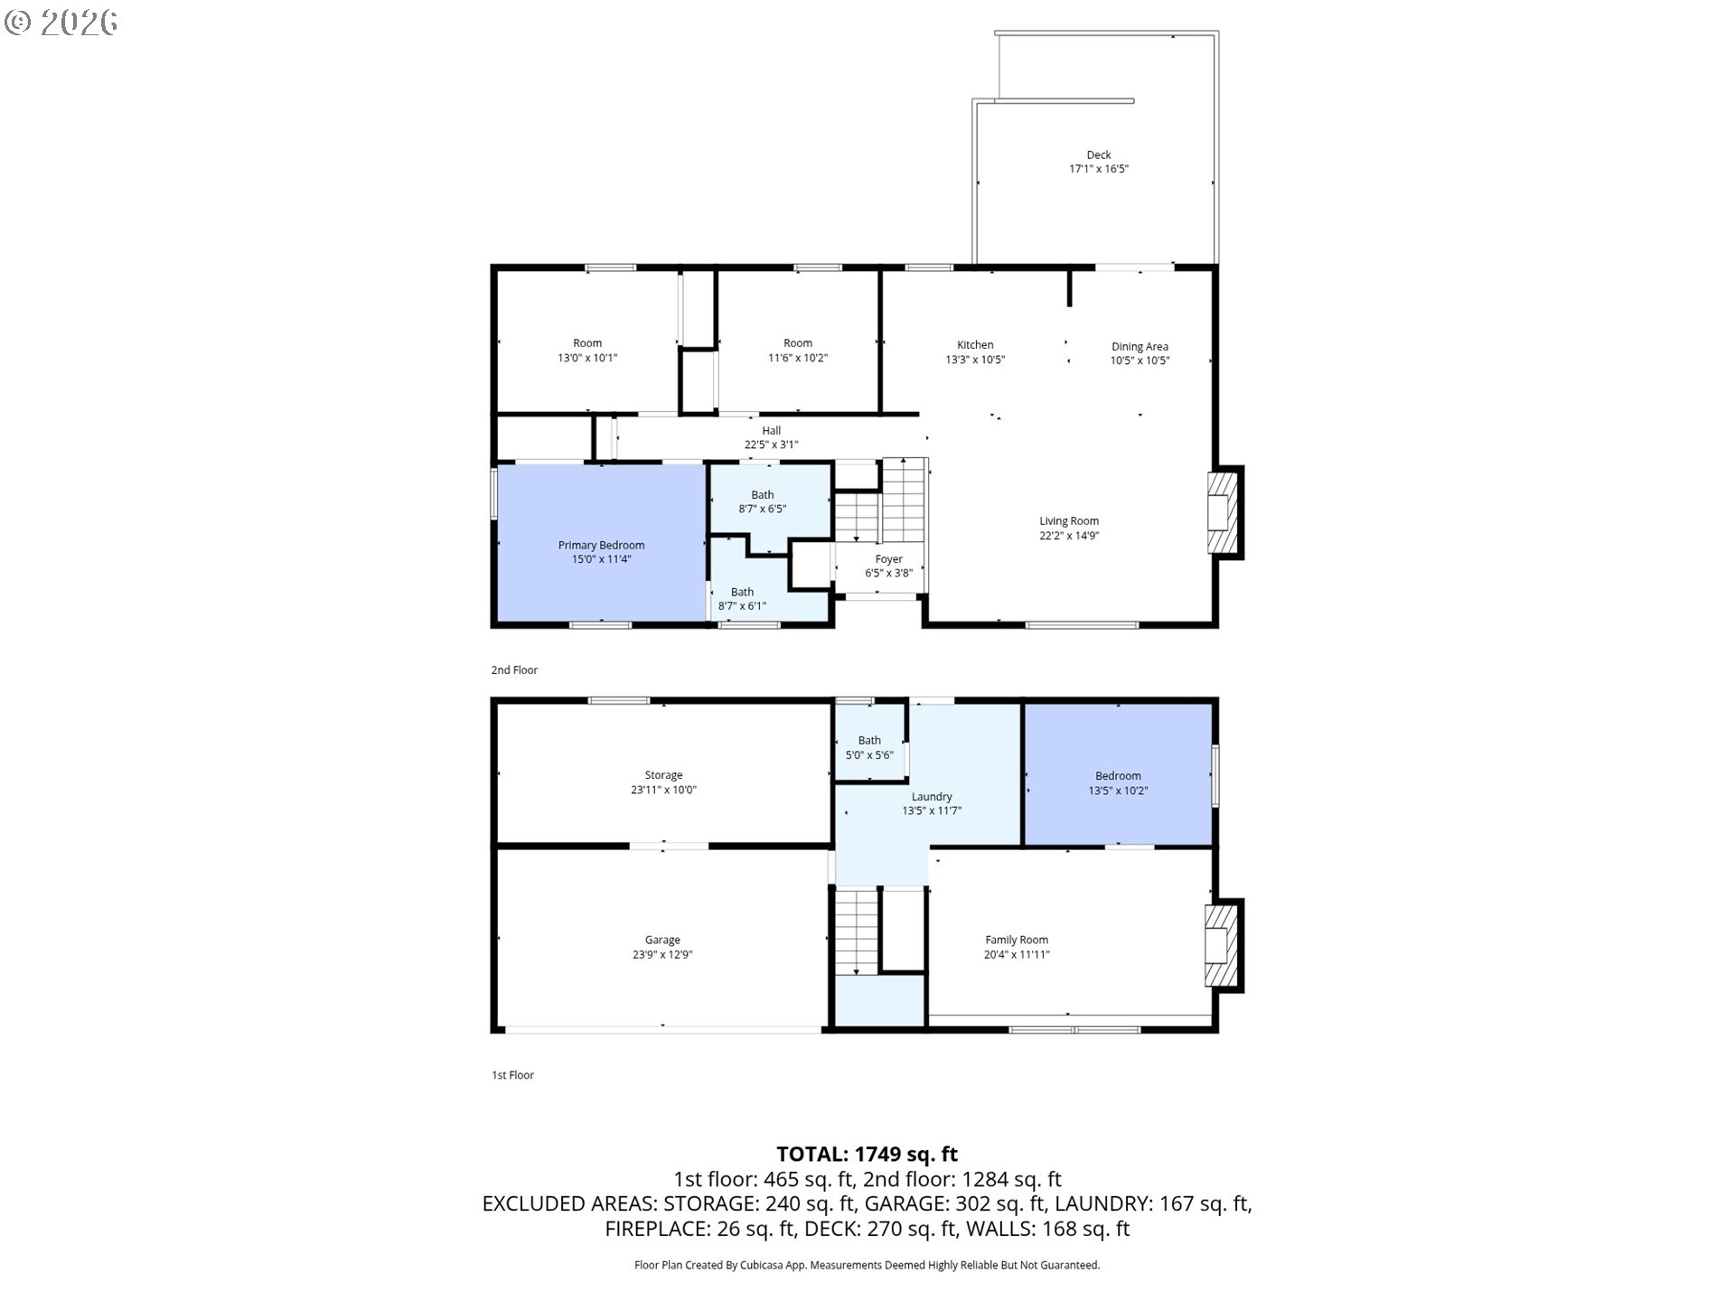
Spacious split-level home with a large, private backyard designed for outdoor enjoyment, so much privacy and set up for great entertaining. Host summer gatherings on the expansive deck and pool pad, surrounded by mature arborvitae that provide exceptional privacy. The open-concept kitchen flows into the living room and features an eat-bar, while the dining area includes a slider to the deck overlooking the serene backyard. Lower level offers a spacious family room with fireplace, a non-conforming 4th bedroom, and a laundry room with direct backyard access--ideal for flexible living. Notable updates include furnace (2023), water heater (2019), oven (2023), washer (2026), and dryer (2023). New roof and gutters to be installed prior to closing with accepted offer. Laminate flooring throughout with tile accents in the kitchen. Convenient location just minutes to I-84 for easy commuting. All appliances included.

Share Property

Location

920 SW CHERRY PARK RD, Troutdale, OR 97060

Status

Sold

Date Sold

July 14, 2026
Shannon Mesritz

Shannon Mesritz

Property Amenities

Interior
Fireplace Wood Burning
Appliances Dishwasher, Disposal, Free Standing Gas Range, Free Standing Range, Free Standing Refrigerator, Granite, Microwave, Plumbed For Ice Maker, Tile
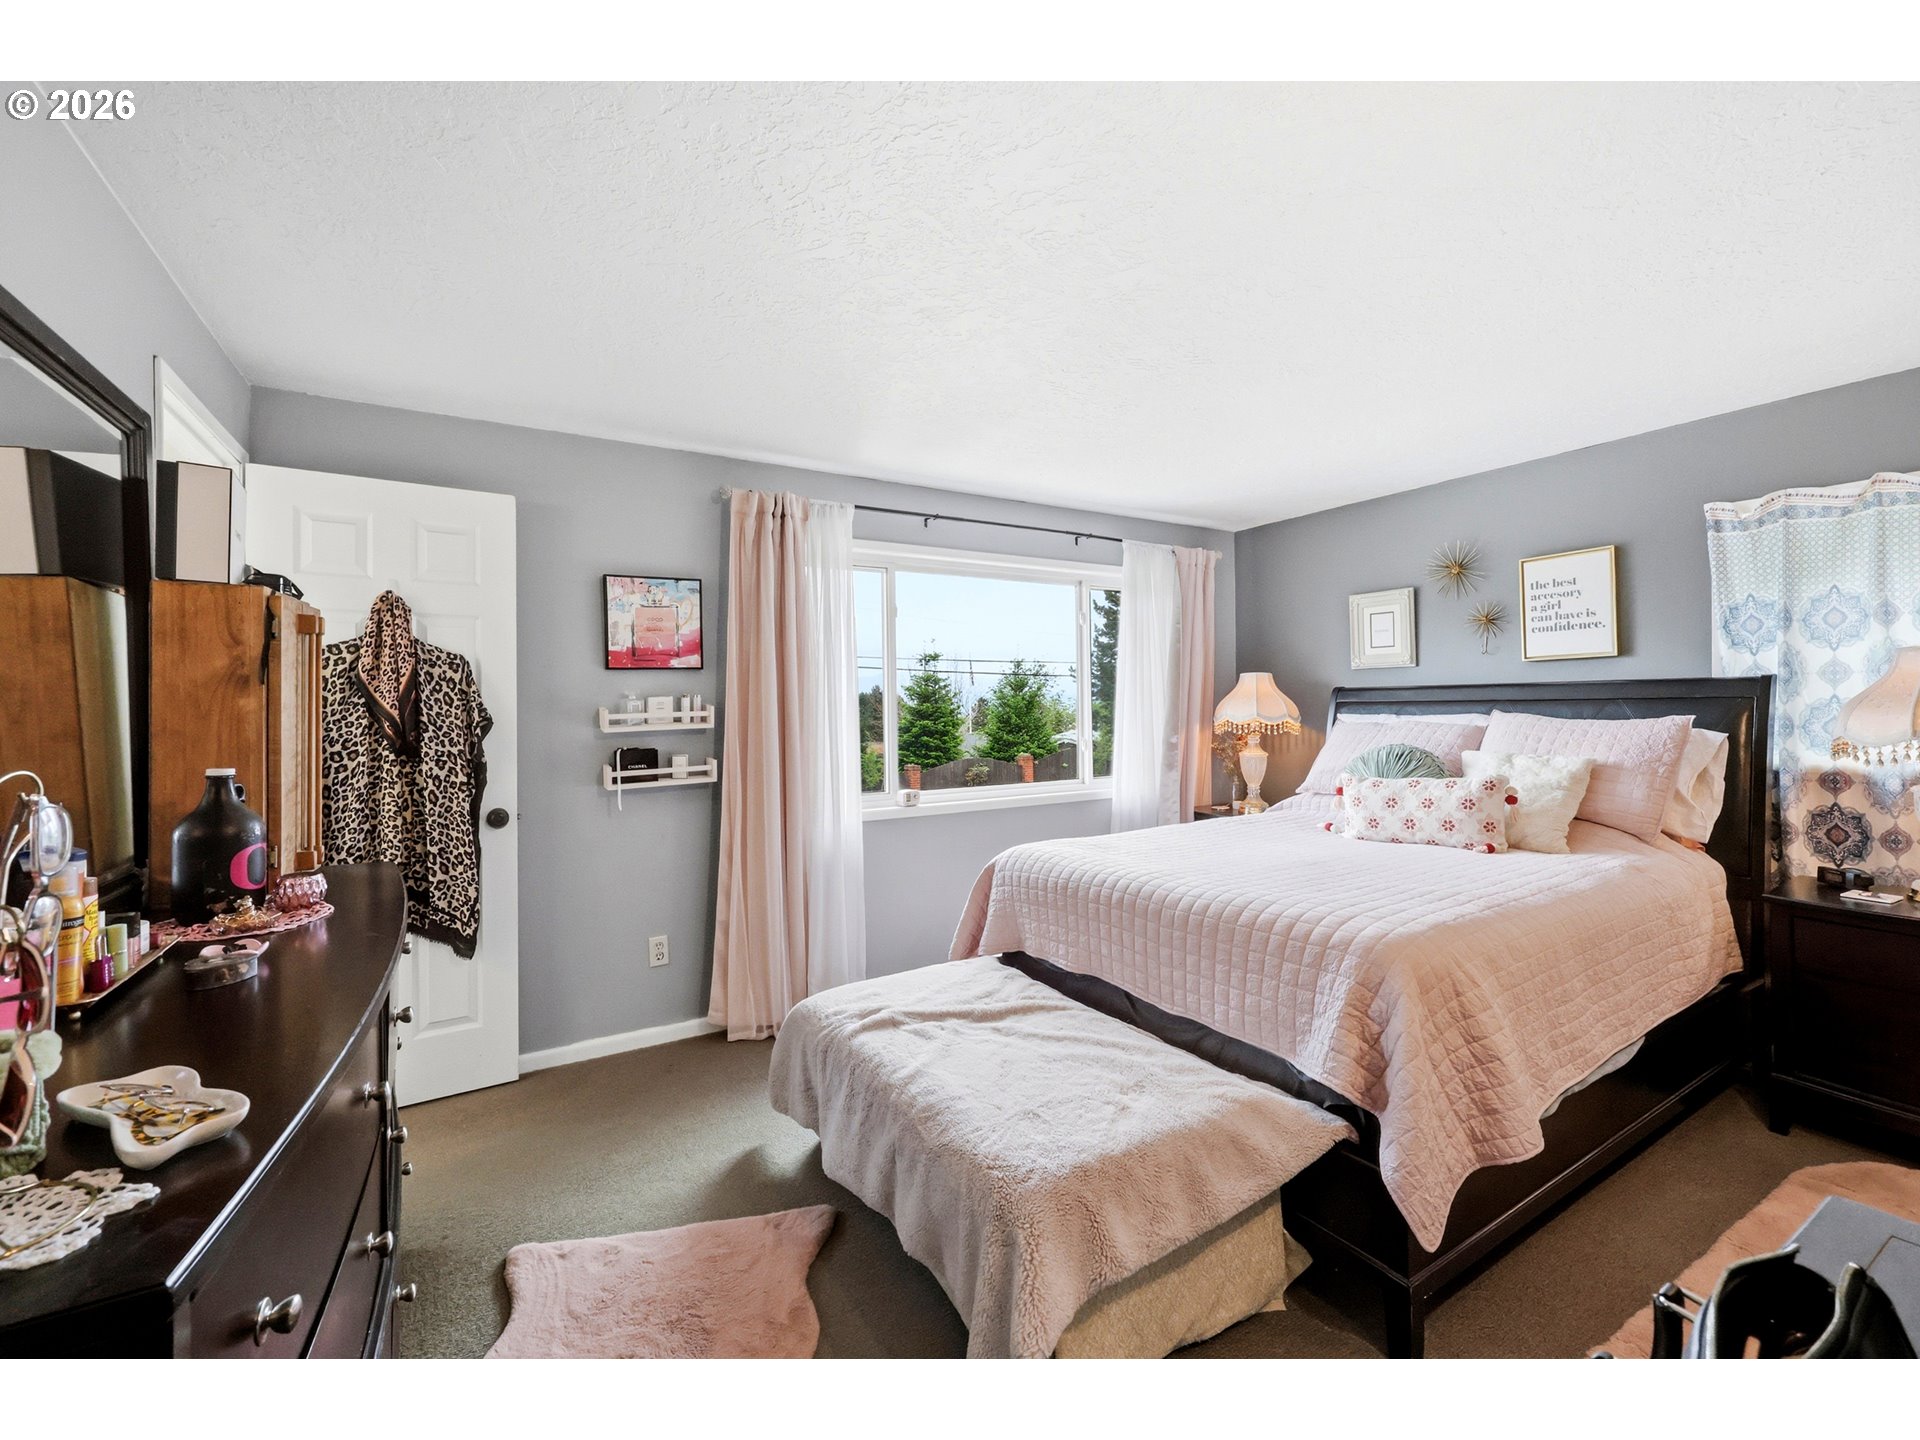
Total Bedrooms: 3
Full Bathrooms: 2
Other Interior Features Cork Floor, Engineered Hardwood, Granite, Laminate Flooring, Laundry, Tile Floor, Wallto Wall Carpet, Water Softener
Area & Lot
Total area 1,964 Sq.Ft.
Lot Area 7,840 Sq.Ft.
Living area 1,964 Sq.Ft.
MLS® ID 543760347
Year Built 1978
High School Reynolds
Middle School Walt Morey
Elementary School Troutdale
View Description River,Seasonal,Territorial
Architecture Styles Stories 2, Split
Type Residential
Status Sold
Exterior
Stories 2
Heat type Forced Air
Disability Features Garageon Main
Water Source Public Water
Garage Space 2.0
Sewer Public Sewer
Other Exterior Features Deck, Fenced, Patio, RVParking, Tool Shed
Parking Driveway, RVAccess Parking
Lot Features Level, Private
Roof Composition
Finance
Sales Price $520,000
Real Estate Tax $4,287 yearly

360 Virtual Tour

Take a tour of this property

YOUR DREAM HOME IS CLOSER THAN YOU THINK

The McClung Realty Group is dedicated to providing you with exceptional service and unparalleled expertise. Reach out to us today.